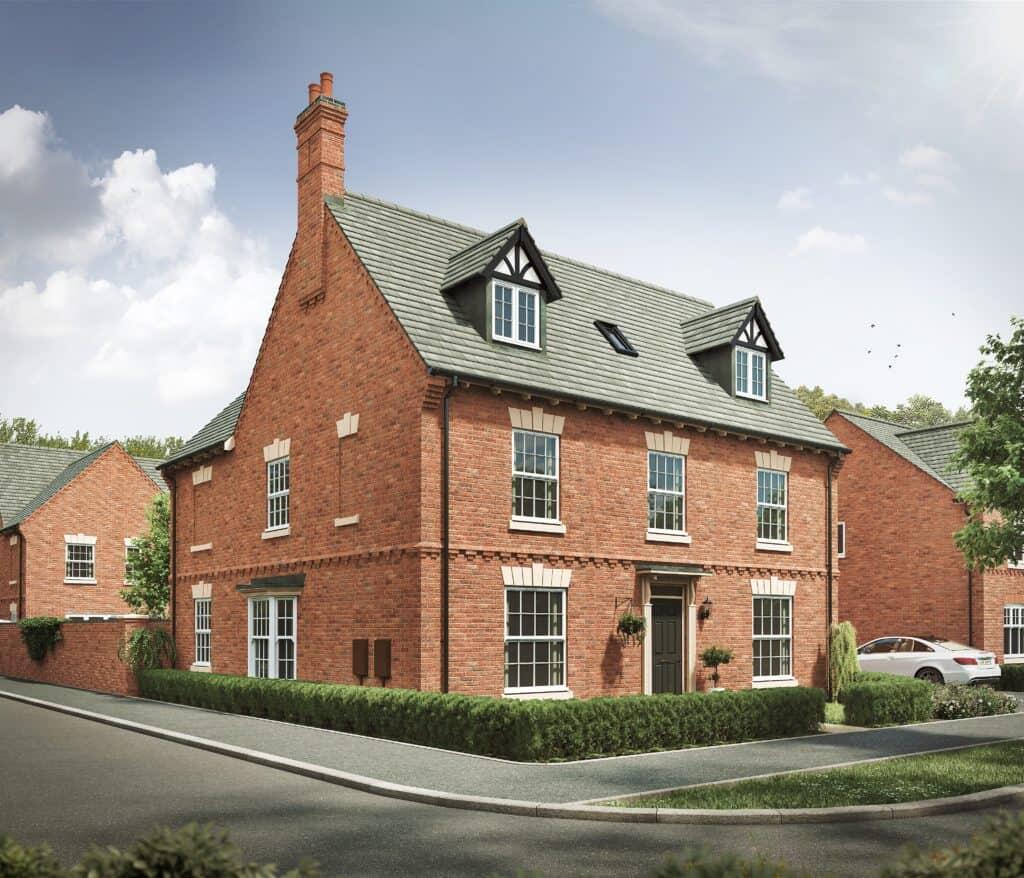
House for sale, 211 m²
Harpole, West Northamptonshire
5 bedrooms·3 bathrooms
977.447 €
4.633 €/m²
Listed Sep 22, 2026
About this listing
Property description and location
This is your chance to own a 5 bedroom family home with all the charm and character of a period property – and a layout designed for modern living and the benefits of being skilfully and newly built by us. Like no costly refurbishments and time-consuming renovations, plus you could save thousands on your energy bills.
The Georgian-inspired frontage has plenty of kerb appeal to complement our street scenes inspired by the local architecture.
Set over three floors, it boasts 2,280 square feet, including a feature balcony, double garage, parking for four cars, and a turfed rear garden.
Main house
Full of charm, character and unique architectural features, this exceptional home is unlike any other new build you'll have seen before.
Ground floor
Off the spacious hallway is your living room, with French doors to the turfed rear garden and a large Georgian sash-inspired window that adds even more character to the space. Also accessed from the hallway is a WC and study – ideal if you work from home – or why not use it as a play room or a gaming space? It gives you the flexibility to evolve as your family does.
To the rear of your new home is what can only be described as ‘The Wow Space'. A large kitchen/dining/family room with a double-height ceiling and a top of the range kitchen from Sherwin Hall. The freestanding island, integrated appliances and bi-fold doors add extra style to what will inevitably be the heart of your home.
Plus, with a range of options – from the kitchen units, to the door handles, sockets, wall tiles and more – you can truly make this home your own.*
First floor
The double-windowed, light-filled master bedroom, with walk-in wardrobe and en suite, is accessed via the feature balcony overlooking the kitchen. You can make this room even more unique and bespoke with a choice of wardrobe and furniture options from Albert Henry Interiors – all installed ready for your move-in day.
The three other double bedrooms, finished with characterful Georgian sash-inspired windows, share the family bathroom.
Second floor
The spacious feature landing gives you so many options. A cosy snug, a gym, a library, a teenager's den or guest accommodation – whatever works for you. It even has its own stylish shower room.
The large double bedroom has fitted wardrobes and Velux windows, and this floor even has a handy storage cupboard to keep your new home free from clutter.
Outside
Crafted with characterful brickwork and a charming door canopy, it's an impressive and distinctive home that also has a four-car driveway and detached double garage. Your front garden will be landscaped, while the rear has slabs and turf included as standard.
What's included
Garden
Parking
TypeDetached house
Living Area211 m²
Bedrooms5
Bathrooms3
HeatingAsk Agent
MunicipalityHarpole
Location
Map loading soon
Neighborhood data on demand
Nearby essentials will load when this section comes into view.
Listed on
Mortgage calculator
Estimated monthly payment
4.840 €/mo
Down payment10 % · 97.745 €
97.745 €879.702 € loan
Term
Total repayable1.451.961 €
Interest rate4.40 %
Representative estimate · Landomo is not a mortgage broker. · Rates updated April 2026