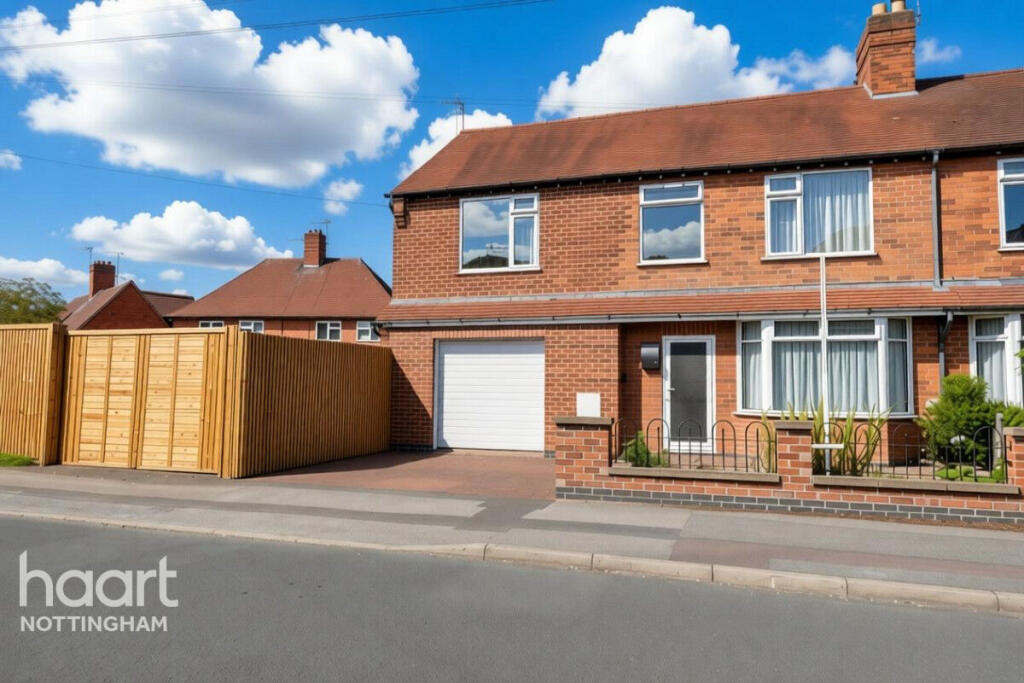
House for sale
Nottingham, Wollaton Park
5 bedrooms·1 bathroom
444.392 €
Listed Aug 27, 2026
About this listing
OFFERS IN EXCESS OF £375,000 NO UPWARD CHAIN! This substantial five-bedroom semi-detached property benefits from an integral garage, driveway parking and broad gardens extending around the side and rear.
The ground floor comprises a central entrance hall and a generous lounge/diner, where a large front-facing bay window provides plenty of natural light. To the rear is a fitted kitchen/breakfast room with space for informal seating, complemented by a useful utility area. The integral garage provides secure parking, storage or potential workshop space.
Upstairs, the five bedrooms offer versatility for families, guests and those working from home. Several rooms can accommodate double beds, while the smaller bedrooms would work equally well as a nursery, office or dressing room. A main four-piece bathroom is supported by an additional en-suite shower room.
Outside, a block-paved driveway provides off-road parking and access to the garage. The property occupies a particularly wide plot, with a substantial gated side area leading into the rear garden. The generous outdoor space offers plenty of scope for seating, entertaining, gardening and recreation.
This home is conveniently positioned for local shops, supermarkets, schools and everyday amenities. The University of Nottingham, Queen’s Medical Centre and Wollaton Park are within easy reach, while local bus services and road connections provide access to Nottingham city centre, the A52 and A610.
Offered with no upward chain, this adaptable home provides generous internal and external space in a well-connected Nottingham location. Contact haart today to arrange your viewing.
Lounge/Diner
20'11" x 10'0" (6.40m x 3.05m)
uPVC double glazed windows to front and rear elevations, hard flooring, radiator, fireplace with brick surround
Kitchen
12'5" x 7'10" (3.80m x 2.40m)
uPVC double glazed window and door to rear elevation, hard flooring, radiator, wall and base units, splashback tiles, sink and drainer, mixer tap, integrated oven, electric hob, extractor hood, breakfast bar, spotlights to ceiling
Utility Room
6'10" x 4'1" (2.10m x 1.25m)
uPVC double glazed obscure window to side elevation, hard flooring, WC, wash basin, splashback tiles, plumbing for washer, boiler
Bedroom One
13'5" x 9'4" (4.10m x 2.85m)
uPVC double glazed window to front elevation, carpet flooring, radiator, fitted wardrobes
Bedroom Two
12'9" x 7'8" (3.90m x 2.35m)
uPVC double glazed window to rear elevation, carpet flooring, radiator
Bedroom Three
10'7" x 9'10" (3.25m x 3.00m)
uPVC double glazed window to rear elevation, hard flooring, radiator
Bedroom Four
10'0" x 9'10" (3.05m x 3.00m)
uPVC double glazed window to front elevation, carpet flooring, radiator
Bedroom Five
7'2" x 5'4" (2.20m x 1.65m)
uPVC double glazed window to front elevation, carpet flooring, radiator
Bathroom
uPVC double glazed obscure window to rear elevation, tiled flooring, partially tiled walls, WC, wash basin, panelled bath, shower cubicle
Ensuite
hard flooring, panelled walls, WC, wash basin, shower cubicle
Disclaimer
haart Estate Agents also offer a professional, ARLA accredited Lettings and Management Service. If you are considering renting your property in order to purchase, are looking at buy to let or would like a free review of your current portfolio then please call the Lettings Branch Manager on the number shown above.
haart Estate Agents is the seller's agent for this property. Your conveyancer is legally responsible for ensuring any purchase agreement fully protects your position. We make detailed enquiries of the seller to ensure the information provided is as accurate as possible. Please inform us if you become aware of any information being inaccurate.
What's included
Garden
Parking
TypeSemi-detached house
Bedrooms5
Bathrooms1
HeatingAsk Agent
Location
Map loading soon
Neighborhood data on demand
Nearby essentials will load when this section comes into view.
Listed on
Mortgage calculator
Estimated monthly payment
2.200 €/mo
Down payment10 % · 44.439 €
44.439 €399.953 € loan
Term
Total repayable660.128 €
Interest rate4.40 %
Representative estimate · Landomo is not a mortgage broker. · Rates updated April 2026