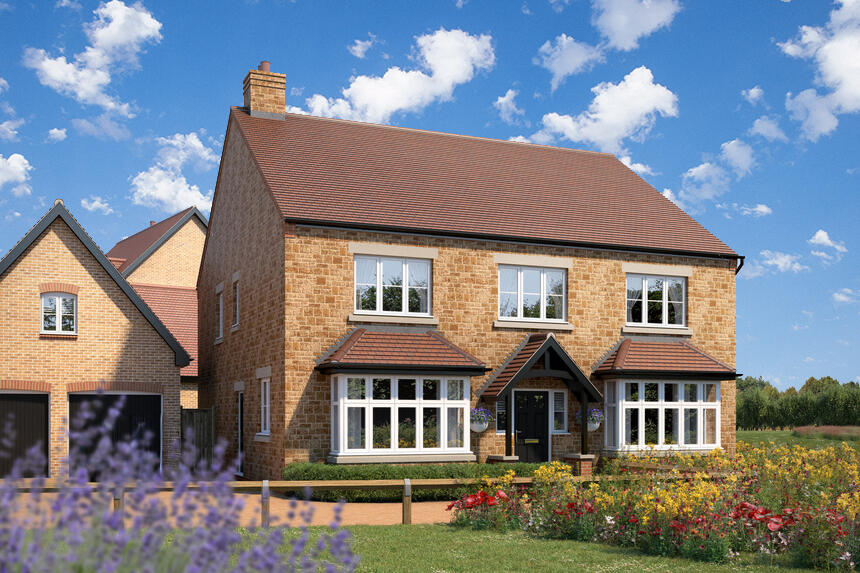
House for sale, 260 m²
Northampton, Collingtree
6 bedrooms
1.086.756 €
4.180 €/m²
Listed Oct 8, 2026
About this listing
Plot 387 - The Oak
- READY TO MOVE INTO | STAMP DUTY PAID - WORTH £35,500 -
6 BEDROOM, 2,797 SQ FT HOME WITH 4 BATHROOMS
FACING GOLF COURSE & WOODLAND
This home proudly faces the 2nd hole of Collingtree Golf Course and beautiful woodland, while the grandeur of the curb appeal, is only matched by the stylish and spacious interiors.
A stunning six bedroom home makes it the perfect family home, with stylish and flexible areas suitable for all the family's needs.
From the impressive hall you are lead through to the kitchen/family/dining area with a kitchen island, bi-fold doors and the premium kitchen units are all topped off with quartz worktops and integrated appliances. Off the kitchen is both a utility room and ground floor study.
Downstairs you'll also find the large sitting room with bay window and separate dining room. A cloakroom and understairs storage space complete the ground floor.
As you absorb the ambience in the Oak, it's worth noting that the whole home has polished chrome switches and sockets. The first floor provides 5 bedrooms, 2 with ensuites and the family bathroom. Bedroom one is also complete with space for a walk through wardrobes/dressing area.
The double garage and multiple parking spaces are ideal for your family and guests, but when you have guests staying, the Oak offers an incredible annexe above the double garage. This could be as easily used as a guest suite, sixth bedroom or spacious home office. With it's en suite, it's your choice how you use this spectacular addition to the home.
This home is available to move into for Christmas!
This home has the following exceptional premium specification as standard:
Contemporary Oak finish internal doors
Premium kitchen with quartz worktop
Integrated kitchen appliances
Polished chrome switches and sockets
Premium fitted wardrobes to selected bedrooms
Luxury vanity units in bathroom/en suites
Limited Time Offer:
Stamp Duty Paid
Reserve this home by 30 November 2026 and you could enjoy
Stamp Duty Paid**.
This offer is not available with any other offer, incentive or purchase scheme.
Speak with one of our sales consultants to find out more about this limited time offer.
**Terms & Conditions apply.
The floorplans shown are not to scale. Measurements are based on the original drawings. Slight variations may occur during construction. Exact specifications and features including whether a property is left or right handed may differ, from plot to plot. Please discuss floorplan details with our sales consultant as some elements may differ.
**Stamp Duty Paid offer is available on this home when making a reservation by 30 November 2026. Purchasers taking advantage of this offer must claim at the time of reserving a property from us and it must be recorded on the Reservation Form. Not available if purchasing as a second home or as an investor property. Stamp Duty payment will be made as a cash lump sum upon legal completion, and the offer is conditional upon the purchase proceeding to legal completion. This offer is not to be used in conjunction with any other offer, discount, promotion or scheme and is conditional on paying full asking price unless otherwise stated. Your home may be repossessed if you do not keep up repayments on a mortgage or any other debt secured on it. Subject to individual lender terms and conditions. Our usual reservation and sales terms and conditions also apply. We reserve the right to change, replace or withdraw this offer at any time and without notice. Speak to a sales consultant for full details.
Room Dimensions
Ground Floor
Kitchen/family/dining area - 8.29m x 5.09m 27' 2'' x 16' 8''
Sitting room - 5.70m x 4.06m 18' 9'' x 13' 4''
Dining room - 4.06m x 3.05m 13' 4'' x 10' 0''
Study - 4.50m x 2.39m 14' 9'' x 7' 10''
First Floor
Bedroom 1 - 7.04m x 4.09m 23' 0'' x 13' 5''
Bedroom 2 - 4.37m x 3.40m 14' 4'' x 11' 2''
Bedroom 3 - 4.13m x 3.15m 13' 7'' x 10' 4''
Bedroom 4 - 3.19m x 2.32m 10' 6'' x 7' 7''
Bedroom 5 - 3.19m x 2.34m 10' 6'' x 7' 8''
Garage First Floor
Bedroom 6/guest annexe - 7.74m x 4.25m 25' 3'' x 13' 9''
What's included
Parking
TypeDetached house
Living Area260 m²
Bedrooms6
HeatingAsk Developer
Location
Map loading soon
Neighborhood data on demand
Nearby essentials will load when this section comes into view.
Listed on
Mortgage calculator
Estimated monthly payment
5.381 €/mo
Down payment10 % · 108.676 €
108.676 €978.080 € loan
Term
Total repayable1.614.336 €
Interest rate4.40 %
Representative estimate · Landomo is not a mortgage broker. · Rates updated April 2026