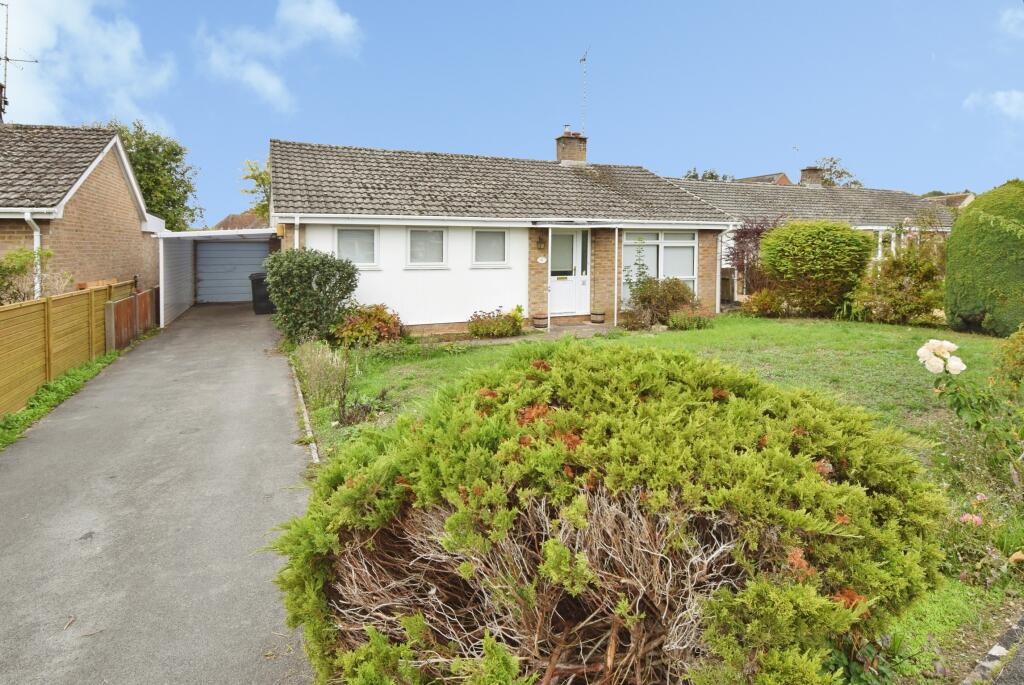
House for sale
Haxton, Fittleton, Fittleton cum Haxton
3 bedrooms·1 bathroom
365.726 €
Listed Oct 7, 2026
About this listing
A detached bungalow situated in the sought after village of Haxton. The accommodation is arranged with hall, sitting room/dining room with patio doors leading to the lean-to conservatory, kitchen, three bedrooms and a bathroom. The property is warmed by oil fired central heating. Outside, to the front there is a generous size driveway that in turn leads to the car port and garage. The front garden has lawn and various mature shrubs. The rear garden offers patio, lawn, garden shed and shrubs. Viewing is recommended on this home that is offered to the market with no onward chain. Haxton has lovely countryside walks with the village of Netheravon a short distance that has a mini-supermarket, school and public house.
Details:
Front door to:
Hall
Radiator, hatch to loft space, airing cupboard.
Sitting Room/Dining Room
Sitting Area
12’ (3.66m) x 12’ (3.66m)
Floor to ceiling windows to the front elevation, radiator.
Dining Area
9’7” (2.91m) x 8’ (2.44m)
Radiator, patio doors leading to the lean-to.
Lean-to Conservatory
Radiator, doors giving access to the rear garden.
Kitchen
11’6” (3.50m) x 8’ (2.44m)
Fitted with a range of base, drawer and wall units, preparation work surfaces, fitted electric hob with cooker hood over, built-in electric oven, sink unit with mixer tap, plumbing for washing machine, cupboard housing oil fired boiler, window to the rear elevation, door giving access to the rear garden.
Bedroom
11’6” (3.50m) x 10’10” (3.30m)
Window to the rear elevation, radiator, wardrobes.
Bedroom
12’ (3.66m) x 9’4” (2.84m)
Two windows to the front elevation, radiator.
Bedroom
8’9” (2.66m) x 6’10” (2.08m)
Window to the front elevation, radiator.
Bathroom
Comprising of bath with mixer tap and shower attachment, wash hand basin with mixer tap, W.C., window, radiator.
Outside
To the front of the bungalow there is a generous size driveway offering parking that in turn leads to the car port and garage. The front garden has lawn and various mature shrubs. The rear garden has patio, lawn, garden shed and mature shrubs.
Garage
Up and over door.
What's included
Garage
Parking
TypeDetached house
Bedrooms3
Bathrooms1
HeatingAsk Agent
MunicipalityHaxton
Location
Map loading soon
Neighborhood data on demand
Nearby essentials will load when this section comes into view.
Listed on
Mortgage calculator
Estimated monthly payment
1.811 €/mo
Down payment10 % · 36.573 €
36.573 €329.153 € loan
Term
Total repayable543.272 €
Interest rate4.40 %
Representative estimate · Landomo is not a mortgage broker. · Rates updated April 2026