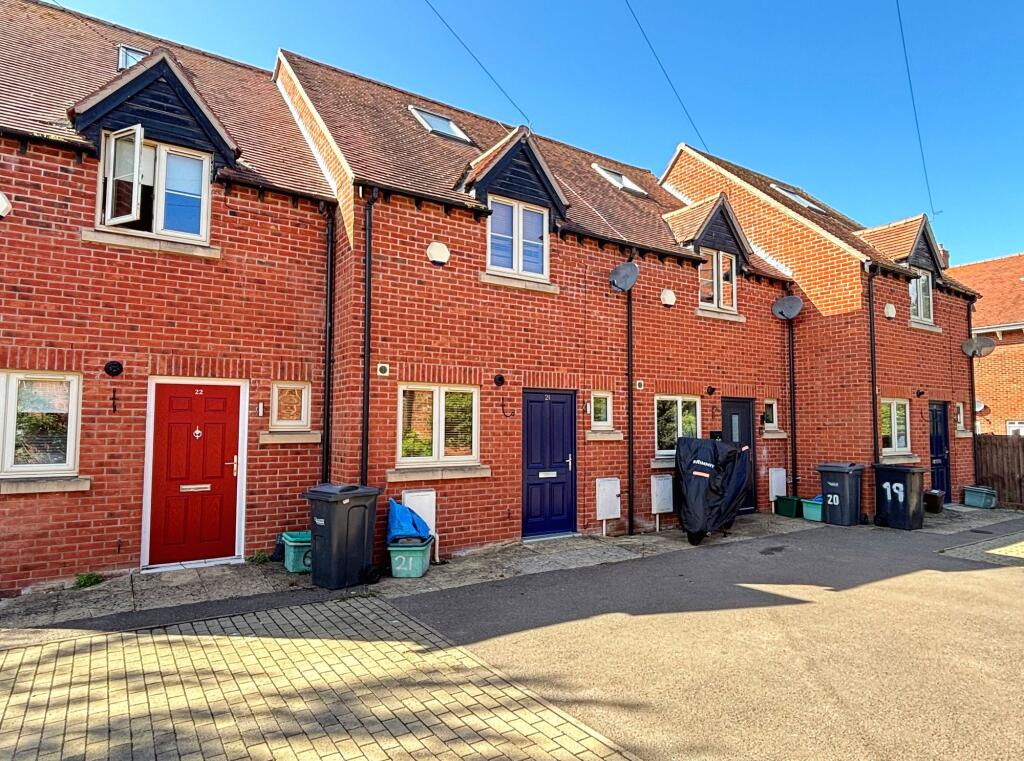
House for sale, 75 m²
Gloucester, Gloucestershire
3 bedrooms·1 bathroom
313.758 €
4.183 €/m²
Listed Sep 28, 2026
About this listing
A MODERN THREE STOREY TOWNHOUSE IN A VERY CONVENIENT BUT SUPRISINGLY QUIET CUL DE SAC
Hillfield Court Road is a small quiet cul-de-sac, situated off Denmark Road less than ½ mile to the East of Gloucester city centre. The hospital, railway station and all the city centre’s facilities are within walking distance and access to the M5 is only a short drive.
Number 21 offers practical accommodation with the benefits of three bedrooms and West facing enclosed garden. It has been recently decorated and re-carpeted throughout. It is double glazed and gas central heated. To the exterior there is allocated parking for one car.
EPC Rating: C
FRONT DOOR
UPVC double glazed front door to:-
ENTRANCE HALL
Radiator. Staircase to landing with understairs storage. Wall thermostat. Alarm controls.
CLOAKROOM
Low-level WC. Wash hand basin. Vinyl floor.
SITTING ROOM
3.76m x 3.99m
TV point. Double radiator. Inset ceiling spotlights. Double UPVC double glazed French doors to West facing terrace and garden.
KITCHEN
1.85m x 2.36m
Inset one and a half bowl single drainer stainless steel sink unit set into worktops with cupboards and drawers below. Wall and base units. Built-in four ring gas hob and oven. Built-in fridge and freezer. Plumbing for washing machine. Worcester gas fire central heating boiler.
LANDING
Useful understairs storage. Space and staircase to second floor.
BEDROOM 1
2.74m x 3.96m
(Max). Radiator. TV point.
BEDROOM 2
1.98m x 2.9m
Radiator. TV point.
BATHROOM
Panelled bath with separate stainless steel shower and fully tiled splashback. Pedestal wash hand basin. Low-level WC. Vinyl floor. Shaver point. Heated towel rail.
BEDROOM 3
4.42m x 3.99m
(Max). Double radiator. Velux window. TV point.
Rear Garden
Paved terrace and lawns with fencing. Silver birch tree. Outside light.
What's included
Parking
TypeTerraced house
Living Area75 m²
Bedrooms3
Bathrooms1
Energy ClassC
HeatingGas Central
Location
Map loading soon
Neighborhood data on demand
Nearby essentials will load when this section comes into view.
Listed on
Mortgage calculator
Estimated monthly payment
1.554 €/mo
Down payment10 % · 31.376 €
31.376 €282.382 € loan
Term
Total repayable466.076 €
Interest rate4.40 %
Representative estimate · Landomo is not a mortgage broker. · Rates updated April 2026