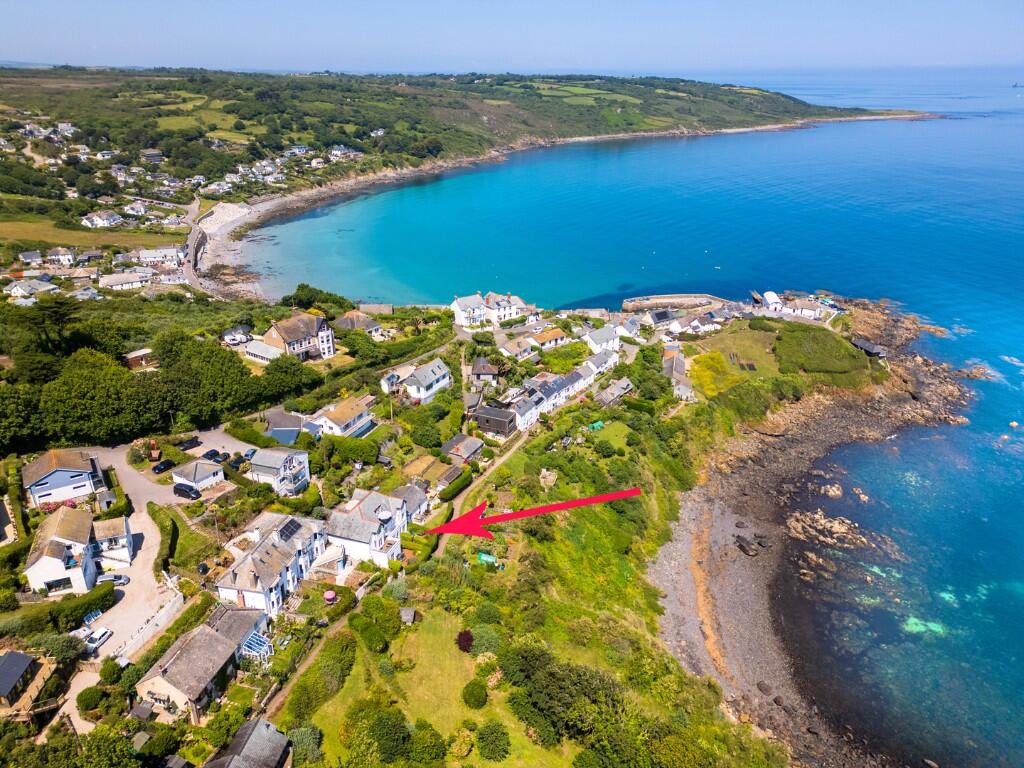
1-bed apartment for sale
Truro
1 bedroom·1 bathroom
206.746 €
Listed Oct 2, 2026
About this listing
An opportunity to purchase a beautifully presented one bedroom apartment enjoying a spectacular, coastal and marine in the highly regarded village of Coverack.
It is situated in the well regarded Sunny Corner area of Coverack overlooking Perprean cove and has direct access onto the South West coastal footpath. It is one of four individual properties that sit in this converted guest house and has the benefit of parking at the rear.
In brief the property comprises of an open plan living area with bay windows enjoying the magnificent views, bedroom and shower room. To the outside there is a seating area enjoying the fabulous marine outlook and there is also the benefit use of a communal laundry room.
Coverack itself is a quintessential Cornish fishing village being situated on the Lizard Peninsular, which has been designated as an area of outstanding natural beauty. The cove itself has a lovely sandy beach which is a popular centre for water sports that include windsurfing, sailing and diving. There is an attractive harbour from which a small fleet of traditional fishing boats operate and land their daily catch. There is a public house, restaurants, a shop selling local produce and a primary school. St Keverne village is a short drive away and has a number of shops, also a doctors surgery whilst comprehensive schooling can be found in the nearby village of Mullion. The bustling market town of Helston which has more extensive amenities including national stores and supermarkets, is some eight miles distant.
Long descriptions
Long descriptions have been enhanced, but you can choose to use the old version
Rooms and paragraphs
THE ACCOMMODATION COMPRISES (dimensions approx)
From the communal entrance hallway there is a door to an inner hallway with two attractive pendant glass lights and coat hanging space. There is a door to the bedrooms and doors to an open plan living area and kitchen.
OPEN PLAN LIVING AREA AND KITCHEN
6.0 x 3.69 (19'8" x 12'1")
A fabulous space with glazed French doors that lead out onto the seating area. The room has wood effect flooring and to one end there is a kitchen which comprises stone effect worktops with one and a half bowl sink drainer unit and touch control electric hob, hood over. There is a built-in stainless steel oven with spaces being provided for a washing machine and fridge. There are a mix of base and drawer units under, wall units over and tiled splash backs. There is a feature electric living flame remote control fire with the area is lit by two attractive glass pendant lights.
BEDROOM
3.26 x 2.68 (10'8" x 8'9")
With a shelf and a window to the rear aspect, opening to the rear hallway area with ladder style chrome drying radiator and shelf, along with a useful built-in cupboard with hanging space. A door to the shower room.
SHOWER ROOM
With glazed and tiled walk-in shower cubicle with tiled splash back. A wash hand basin, with shelf, mirror, light and a shaver socket over. A concealed cistern w.c., extractor, electric down flow heater and tiling to the wall and floors.
COMMUNAL LAUNDRY ROOM/STORAGE AREA
3.0 x 2.2 (9'10" x 7'2")
A useful space with a sink drainer with cupboards under. There is shelving and coat hanging space.
SERVICES
Mains water, electricity and drainage.
AGENTS NOTE ONE
The property is Leasehold and has the remainder of a 999 year lease, which, we understand, was granted on 30th November 2001.
AGENTS NOTE TWO
We are advised that the annual service charge and ground rent is £740 payable by four equal instalments of £185.
AGENTS NOTE 3
We are advised the property has an airing cupboard in the communal hallway and has slatted drying shelves and houses the hot water cylinder.
DIRECTIONS
On leaving Helston proceed along the A3083 just past Culdrose take the left hand turning at the roundabout and follow the B3293 heading towards Coverack/St. Keverne. Continue along this road and take the turning right at the next mini roundabout sign posted St. Keverne. Continue for a number of miles and after Zoar Garage take the turning right signposted Coverack. Proceed down the hill and into the village of Coverack continue along past the beach with the harbour on your left hand, go past the shop and cafe on the left hand side, take a sharp right up the hill where you will see a chapel in front of you. Go past the chapel, continue up the hill and after a short distance, the parking area will be found on the left hand side.
COUNCIL TAX BAND B
CONSERVATION AREA
We understand this property is located in a conservation area. For details of conservation areas visit Cornwall Mapping and use the Council's interactive map.
MOBILE AND BROADBAND
For more information on mobile and broadband services to this property please see property brochure.
ANTI-MONEY LAUNDERING
We are required by law to ask all purchasers for verified ID prior to instructing a sale
PROOF OF FINANCE - PURCHASERS
Prior to agreeing a sale, we will require proof of financial ability to purchase which will include an agreement in principle for a mortgage and/or proof of cash funds.
What's included
Parking
Bedrooms1
Bathrooms1
SubtypeStandard flat
HeatingAsk Agent
Location
Map loading soon
Neighborhood data on demand
Nearby essentials will load when this section comes into view.
Listed on
Mortgage calculator
Estimated monthly payment
1.024 €/mo
Down payment10 % · 20.675 €
20.675 €186.071 € loan
Term
Total repayable307.113 €
Interest rate4.40 %
Representative estimate · Landomo is not a mortgage broker. · Rates updated April 2026