House for sale
Ribble Valley, Longridge
6 bedrooms·4 bathrooms
1.004.194 €
Listed Sep 26, 2026
About this listing
An Exceptional Six-Bedroom Detached Family Residence in a Highly Sought-After Longridge Setting
Occupying a highly desirable position on the outskirts of the popular market town of Longridge, this outstanding six-bedroom detached family residence represents a rare combination of impressive scale, timeless character and beautifully considered modern living.
Substantially enhanced and meticulously maintained by the current vendors, the property has been thoughtfully upgraded throughout while retaining a wealth of original charm and architectural character. Attractive period-style fireplace, solid oak flooring and generously proportioned rooms combine with contemporary improvements to create an exceptionally appealing family home of both substance and style.
From the moment of arrival, the property conveys a wonderful sense of space and quality. The substantial accommodation is exceptionally versatile and ideally suited to modern family life, entertaining, multi-generational living, home working or simply providing the additional space that a large family demands.
Ground Floor
A welcoming entrance hallway provides an impressive introduction to the home, leading into a series of beautifully proportioned reception spaces.
The generous dining room enjoys direct access to the rear garden, creating a superb setting for both formal occasions and relaxed family gatherings. The fabulous main lounge is a particularly impressive room, centred around an attractive original fireplace and enjoying a wonderful connection to the garden through the adjoining orangery. This light-filled space provides an elegant yet comfortable environment for entertaining or relaxing.
A further reception room, complete with a large picture window overlooking the garden, offers considerable flexibility and could readily serve as a family room, study, snug or additional entertaining space.
A stylish downstairs shower room adds further convenience.
At the heart of the home lies the superbly appointed kitchen, fitted with an extensive range of integrated appliances and centred around a island. Combining excellent preparation space with a sociable layout, it is perfectly suited to the demands of everyday family life while also providing an impressive setting for entertaining.
A useful pantry provides excellent storage and leads through to a generous and practical utility room, further enhancing the functionality of this exceptional home.
First Floor
The impressive split level landing leads to six well-proportioned bedrooms, providing an exceptional degree of flexibility rarely found in a property of this nature.
Two of the bedrooms benefit from their own en suite facilities, while the generous family bathroom features both a separate shower and bathing facilities. Four further bedrooms provide excellent accommodation for children, guests, home working or hobbies, with an additional cloakroom serving the remaining bedrooms.
The scale and versatility of the first floor accommodation make this an exceptionally adaptable home, equally suited to a growing family or those simply seeking generous additional space.
Outside
The rear garden is undoubtedly one of the property's outstanding features.
Beautifully maintained and exceptionally generous in size, the enclosed garden provides an enviable private setting with extensive lawned areas, mature planted borders and an attractive sense of seclusion.
A superb Indian stone patio creates an impressive outdoor entertaining area, perfectly positioned for al fresco dining and summer gatherings. From here, pathways meander through the garden to a number of additional seating areas and a raised planting bed, creating a series of distinct spaces to enjoy throughout the day.
The mature planting and established borders provide an attractive backdrop and a high degree of privacy, while the overall scale of the garden offers considerable potential for families to enjoy outdoor living, entertaining and recreation.
To the front, a substantial dual driveway provides extensive off-road parking for several vehicles, complemented by an open garage and further useful external space.Disclaimer:
These particulars, whilst believed to be correct, do not form any part of an offer or contract. Intending purchasers should not rely on them as statements or representation of fact. No person in this firm's employment has the authority to make or give any representation or warranty in respect of the property. All measurements quoted are approximate. Although these particulars are thought to be materially correct their accuracy cannot be guaranteed and they do not form part of any contract.
Anti-Money Laundering (AML) and Identity Verification Checks In accordance with our regulatory obligations, all applicants will be required to complete Anti-Money Laundering (AML) and Identity Verification checks. A non-refundable fee of £54.00 per applicant will be payable to cover the cost of these checks. We use Vorensys to carry out these verification processes. Applicants will be contacted directly by Vorensys to provide the necessary information and documentation. Once the checks have been successfully completed and approved, we will be notified and will proceed with the application accordingly. Please note that the AML and Identity Verification fee is non-refundable, regardless of the outcome of the application or verification process.
Entrance Hallway
An inviting hallway extends the full length of the house, creating a natural sense of connection from one end to the other. Beautiful oak flooring adds warmth and character, while a doorway from the cloakroom area opens onto a useful arrangement of open shelving and fitted storage, providing an attractive and practical feature within the hallway.
Dining Room - 17'7 x 16'0 ft (5.36 x 4.88 m)
A fabulous formal dining room full of character and charm, with a large bay window overlooking the garden, a feature fireplace and an external door providing direct access outside. A wonderful space for entertaining and enjoying meals with views across the garden.
Lounge & Orangery - 24'8 x 12'1 ft (7.52 x 3.68 m)
An impressive lounge filled with character and charm, centred around a beautiful open fireplace that creates a warm and inviting focal point. The room flows seamlessly into a bright orangery, with doors opening directly onto the garden and creating a wonderful connection between the house and outside space.
Reception Two - 15'10 x 14'11 ft (4.83 x 4.55 m)
A calm and inviting second reception room with a lovely sense of space, enhanced by dual-aspect windows that fill the room with natural light. A generous bay window overlooks the garden, making this a comfortable and versatile room for relaxing or spending time with family.
Dining Kitchen - 17'7 x 15'1 ft (5.36 x 4.6 m)
A generously proportioned dining kitchen with windows overlooking the front aspect, providing plenty of natural light. The kitchen is fitted with a range of base and wall units, complemented by stylish worktops and integrated appliances. A freestanding island provides additional workspace and storage, while there is ample room for a dining table, making this a spacious and versatile room for both everyday living and entertaining.
Shower Room - 8'10 x 5'2 ft (2.69 x 1.57 m)
A modern and stylish shower room comprising a spacious shower enclosure, contemporary vanity wash hand basin with useful storage, and low level WC.
Pantry - 8'5 x 5'3 ft (2.57 x 1.6 m)
A useful and well-proportioned pantry conveniently accessed from the kitchen, benefiting from a window to the front aspect and providing valuable additional storage space.
Utility Room - 16'7 x 7'9 ft (5.05 x 2.36 m)
From the pantry, a door leads into an inner hallway with an external door, providing access to the outside. A separate door leads into a generous utility room, fitted with a range of units, ample space for appliances, and a window overlooking the rear garden.
Stairs and Landing
From the hallway, a staircase rises to a split-level landing, with additional stairs leading off to both the left and right. A fitted bookcase adds an elegant and characterful touch to the space.
Primary Bedroom - 13'10 x 13'2 ft (4.22 x 4.01 m)
The generous primary bedroom features a full wall of fitted wardrobes, providing excellent storage, while the window enjoys a pleasant outlook over the rear garden.
En Suite - 7'2 x 6'6 ft (2.18 x 1.98 m)
The en-suite is well appointed with a separate shower, vanity wash basin and low-level WC.
Bedroom Two - 13'11 x 12'11 ft (4.24 x 3.94 m)
Bedroom Two is situated at the opposite end of the property and is equally generous in size. The room benefits from dual-aspect windows, including one enjoying a pleasant outlook over the rear garden, creating a bright and airy space.
Bathroom - 10'2 x 7'2 ft (3.1 x 2.18 m)
The spacious family bathroom is beautifully appointed with a four-piece suite, comprising a bath, walk-in shower with a luxurious waterfall showerhead, vanity wash hand basin and back-to-wall WC. Fully tiled throughout, the room is finished to a high standard, combining practicality with a sleek and contemporary feel. Window to rear aspect.
Bedroom Three - 12'9 x 9'10 ft (3.89 x 3 m)
A well-proportioned bedroom featuring a window overlooking the side aspect. The room is further complemented by a private en suite, offering convenience and privacy.
Shower Room - 7'4 x 6'2 ft (2.24 x 1.88 m)
Like the bathroom the stylish en suite shower room serving bedroom three features a walk-in shower with a contemporary waterfall showerhead, a modern vanity wash hand basin and a window overlooking the front aspect. Fully tiled throughout, the room is finished to a high standard, combining practicality with a sleek and contemporary feel.
WC - 3'11 x 3'4 ft (1.19 x 1.02 m)
A separate low-level WC serving bedroom three, with partially tiled walls and a window to the side aspect.
Bedroom Four - 12'1 x 11'11 ft (3.68 x 3.63 m)
Bedroom Four is a generously proportioned room situated to the rear of the property, with a pleasant outlook over the garden.
Bedroom Five - 13'6 x 7'8 ft (4.11 x 2.34 m)
Bedroom Five is a well-proportioned room situated to the front of the property, benefiting from a good amount of natural light.
Bedroom Six - 13'8 x 7'7 ft (4.17 x 2.31 m)
Bedroom Six is currently utilised as a home office and offers a versatile space with a window overlooking the side aspect, providing plenty of natural light.
External Front
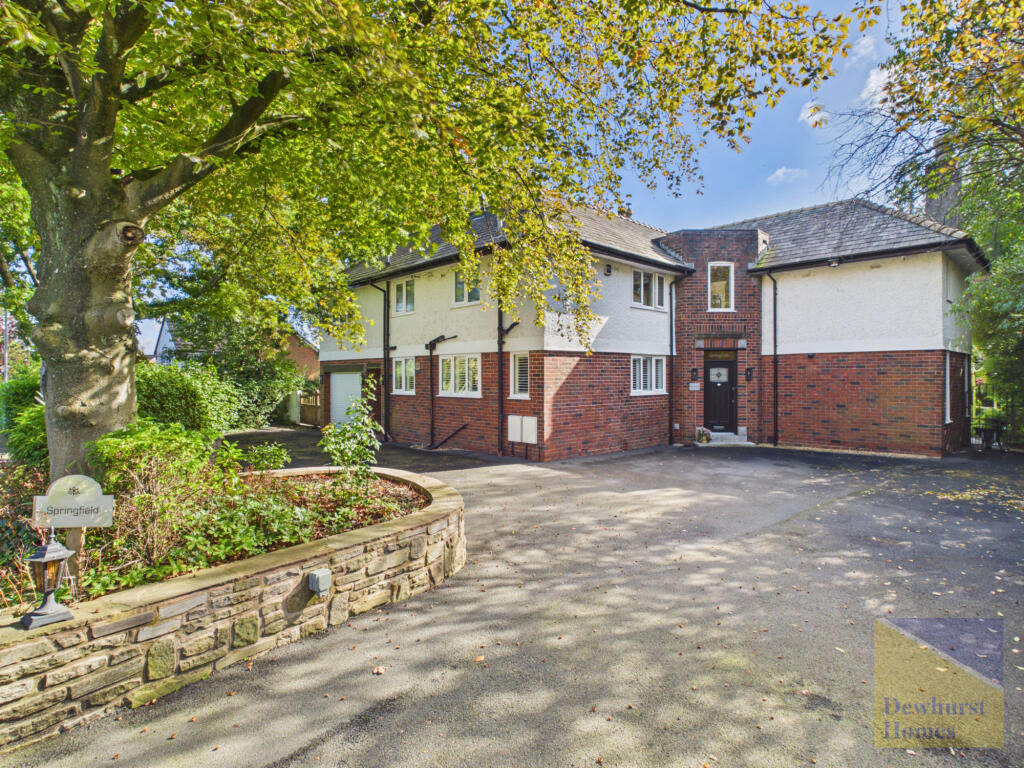
To the front, a generous tarmac driveway is divided by a central walled and planted bed featuring a mature tree, creating two separate entrances and providing ample off-road parking. A gated entrance leads through to an additional parking area with an open-fronted garage.
External Rear
The exceptional rear garden is undoubtedly one of the property's standout features, offering a beautifully landscaped and wonderfully private outdoor space. Meandering pathways wind through well kept lawns, leading to two inviting decking areas and a charming pergola, while a generous Indian stone patio provides the perfect setting for outdoor dining and entertaining. A feature pond adds to the garden's charm and tranquillity, surrounded by an abundance of established plants, shrubs and mature greenery that create colour, texture and interest throughout. Tucked away at the rear is a raised vegetable garden, providing a dedicated space for those with a passion for growing their own produce. This truly impressive garden offers a wonderful combination of entertaining space, relaxation and established planting, and is a feature that needs to be seen to be fully appreciated.
What's included
Garden
Parking
TypeDetached house
Bedrooms6
Bathrooms4
HeatingAsk Agent
MunicipalityRibble Valley
Location
Map loading soon
Neighborhood data on demand
Nearby essentials will load when this section comes into view.
Listed on
Mortgage calculator
Estimated monthly payment
4.972 €/mo
Down payment10 % · 100.419 €
100.419 €903.775 € loan
Term
Total repayable1.491.694 €
Interest rate4.40 %
Representative estimate · Landomo is not a mortgage broker. · Rates updated April 2026