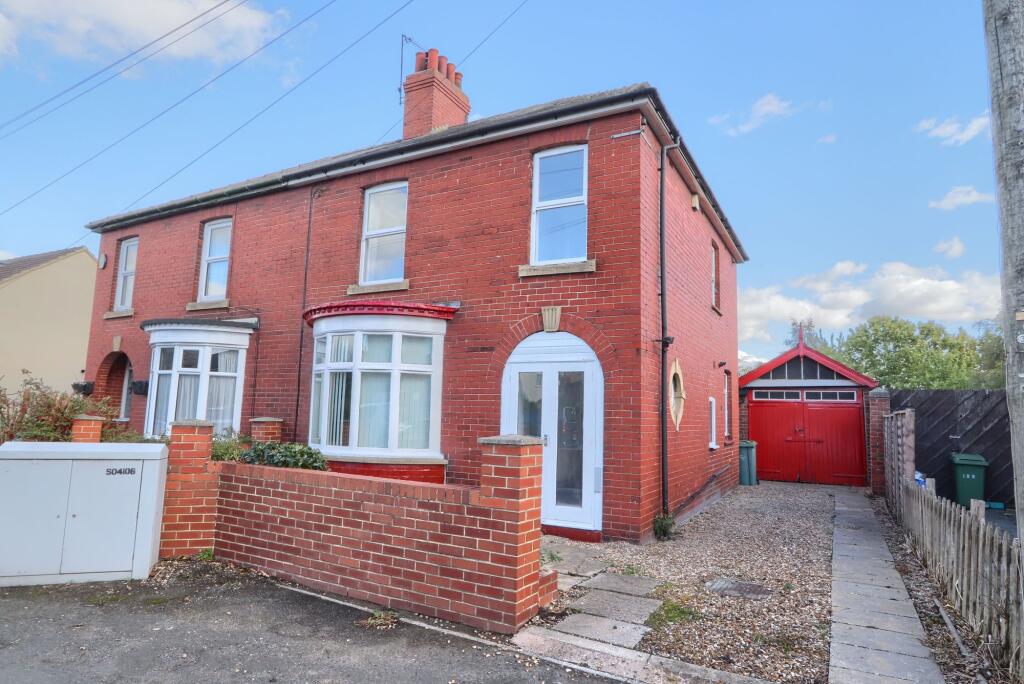
House for sale
Stockton-on-Tees, Hartwell
3 bedrooms·1 bathroom
189.025 €
Listed Sep 28, 2026
About this listing
A Traditional Home with Space, Character & Plenty of Potential
If you’re searching for a home you can truly make your own, 107 Yarm Road offers an exciting opportunity. Offered with no onward chain and requiring modernisation, this traditional three-bedroom semi-detached house has the proportions, character and outside space to create a fantastic home tailored to your own taste. 107 Yarm Road
Behind its attractive red-brick frontage lies a layout with plenty of possibilities. The generous lounge/dining room stretches from front to rear, with a lovely bay window bringing character to the front of the room and two fireplaces providing natural focal points. There is ample space to create distinct areas for relaxing and dining – somewhere for quiet evenings on the sofa as easily as Sunday lunch with the family.
The kitchen sits towards the rear of the house and, while ready for updating, gives the next owner the opportunity to redesign the space around their own lifestyle. Beyond is a useful utility lobby with access to the garden, adding everyday practicality.
Upstairs, the traditional layout continues with three bedrooms and a family bathroom. The two larger bedrooms offer comfortable proportions, while the third would work equally well as a child’s bedroom, nursery or dedicated home office.
For anyone with a vision for renovation, it’s the outside space that adds another dimension. The photographs show a long rear garden, providing plenty of room to create something special – perhaps a landscaped family garden, entertaining terrace, vegetable beds or simply a generous lawn for children and pets to enjoy.
There is also a particularly useful detached brick-built garage/outbuilding, while the side driveway provides off-road parking and access towards the rear.
This isn’t a house pretending to be finished. It needs modernisation, and that is precisely where the opportunity lies. Rather than paying a premium for somebody else’s choices, buyers have the chance to update, restyle and gradually transform a traditional property into a home that reflects the way they want to live.
And with no onward chain, there’s no seller-side chain above the property to complicate the move.
EPC Rating: C
Buyers Identification Check(s)
Should a purchaser(s) have an offer accepted on a property marketed by Michael Poole Estate Agents they will need to undertake an identification check. This is done to meet our obligation under Anti Money Laundering Regulations (AML) and is a legal requirement. We use a third party service to verify your identity; this is not a credit check and will have no effect on credit history. The cost of these checks is £36 inc. VAT per buyer, which is paid in advance, when an offer is agreed and prior to a sales memorandum being issued. This charge is non-refundable.
AGENTS REF:
LJ/LS/25092026
Garden
A long rear garden, providing plenty of room to create something special – perhaps a landscaped family garden, entertaining terrace, vegetable beds or simply a generous lawn for children and pets to enjoy
Parking - Garage
There is also a particularly useful detached brick-built garage/outbuilding, while the side driveway provides off-road parking and access towards the rear.
What's included
Garage
Fireplace
TypeSemi-detached house
Bedrooms3
Bathrooms1
Energy ClassC
HeatingGas Central
Location
Map loading soon
Neighborhood data on demand
Nearby essentials will load when this section comes into view.
Listed on
Mortgage calculator
Estimated monthly payment
936 €/mo
Down payment10 % · 18.903 €
18.903 €170.122 € loan
Term
Total repayable280.789 €
Interest rate4.40 %
Representative estimate · Landomo is not a mortgage broker. · Rates updated April 2026