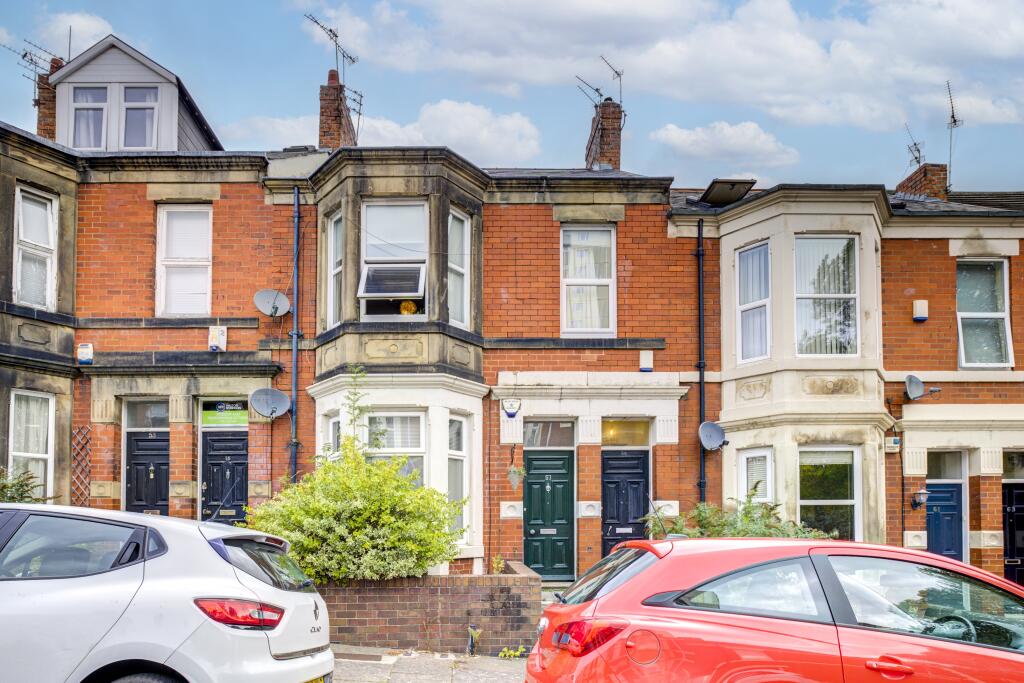
4-bed apartment for sale
Newcastle upon Tyne, Tyne and Wear
4 bedrooms·2 bathrooms
295.473 €
Listed Oct 9, 2026
About this listing
Mansons are delighted to bring to the market this well-positioned four-bedroom maisonette on Wolseley Gardens, situated in the popular Jesmond Vale area, close to a range of local amenities and excellent transport links.
The property benefits from double glazing and gas central heating and offers spacious and versatile accommodation arranged over two floors, making it an ideal investment opportunity.
The property is accessed via a private entrance, leading to a staircase ascending to the first floor. The first floor comprises; living room, with access through to a kitchen. Also located on this floor are three bedrooms and a bathroom.
To the second floor is a fourth bedroom, together with a useful storage room and separate shower room, providing additional accommodation and convenience.
Externally, the property benefits from a private rear yard.
The property is currently let to four tenants at £1,733 per calendar month, producing an annual rental income of £20,796 and a gross yield of 7.99%, making this an attractive proposition for investors seeking an established rental investment.
Viewings are strongly recommended to appreciate the accommodation and investment potential on offer.
Entrance
Lobby with cornicing, picture rail, stairs leading to the first floor landing and central heating radiator.
Living Room
4.29m ( 14'1'') x 3.00m ( 9'11'')
Living room with cornicing, picture rail, cupboard with overhead storage space, central heating radiator and smoke detector.
Kitchen
2.85m ( 9'5'') x 2.00m ( 6'7'')
Fitted kitchen with a range of wall and floor units, stainless steel double sink unit, electric cooker point, plumbing for washing machine and central heating radiator.
Bedroom 1
4.61m ( 15'2'') x 3.65m ( 12'0'')
Bedroom with cornicing, picture rail, ceiling rose, tiled period fireplace and central heating radiator.
Bedroom 2
3.12m ( 10'3'') x 2.31m ( 7'7'')
Bedroom with central heating radiator.
Bathroom
Bathroom with white suite comprising; bath with rinse shower and glazed shower screen, wash hand basin and WC, together with tiled splashbacks, central heating radiator and tiled flooring.
Bedroom 3
2.99m ( 9'10'') x 2.31m ( 7'7'')
Bedroom with central heating radiator.
Bedroom 4
5.68m ( 18'8'') x 3.02m ( 9'11'')
P-shaped bedroom with central heating radiator. Measurements taken to the widest point and into reduced head height.
Shower Room
1.82m ( 6'0'') x 1.42m ( 4'8'')
Shower room with corner shower cubicle, central heating radiator, tiled flooring and extractor fan.
Storage Room
3.42m ( 11'3'') x 1.37m ( 4'6'')
Into reduced head height . Central heating radiator
External
To the rear there is a private enclosed yard with a gate providing access to the rear lane.
Additional Information
We have been advised by the vendor of the following information:-
The tenure of this property is: Leasehold
Lease length: 999 years from 9th May 1986, 969 years remaining
Ground Rent: Peppercorn
Service Charge: None
Council Tax band: B
EPC Rating: D
Broadband Checker: Please use the Open Reach website checking service.
Mobile Coverage: Please use the Ofcom website checking service.
Flooding Checker: via the Gov UK website.
If you are purchasing this property as an investment property to rent out, the current minimum energy efficiency rating is E. However from Oct 2030, the minimum required energy efficiency rating for a rental property will be C.
*Please note: AI may have been used to remove personal belongings, virtually stage, or enhance marketing photographs. Images are for guidance only, and some furnishings, décor or items shown may not be present at the property.
Bedrooms4
Bathrooms2
SubtypeMaisonette
Energy ClassD
HeatingDouble Glazing, Gas Central
Location
Map loading soon
Neighborhood data on demand
Nearby essentials will load when this section comes into view.
Listed on
Mortgage calculator
Estimated monthly payment
1.463 €/mo
Down payment10 % · 29.547 €
29.547 €265.926 € loan
Term
Total repayable438.915 €
Interest rate4.40 %
Representative estimate · Landomo is not a mortgage broker. · Rates updated April 2026