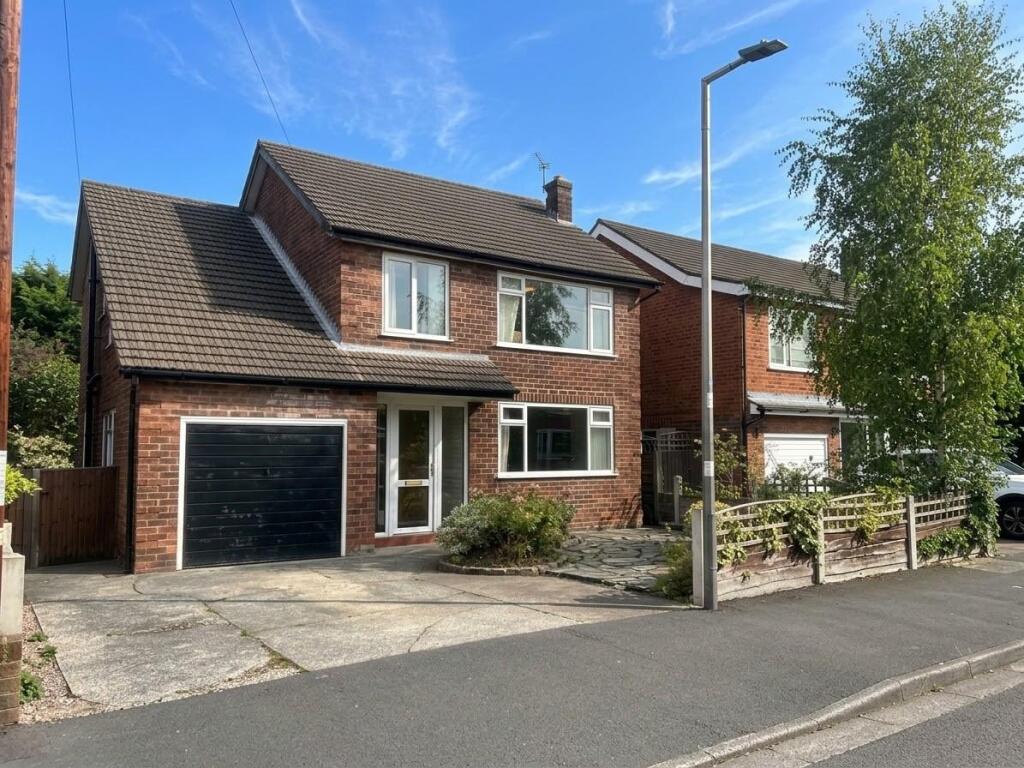
House for sale
Stockport, Greater Manchester
3 bedrooms·1 bathroom
491.357 €
Listed Sep 24, 2026
About this listing
For sale with NO ONWARD CHAIN, a three/four bedroom detached house in need of updating.
Built by Gordon Emery nearly seventy years ago, this family home offers: Entrance hallway, lounge and a kitchen/dining area.
To the first floor are three double bedrooms, plus a box room which could be used for a home office or as a bedroom for a young child. A bathroom/WC completes the accommodation.
Outside is a driveway leading to an integral garage, with gardens to both the front and rear.
The property lies off Queensway within a mile of Heald Green Village/Station. Local schooling is close by. Other large stores can be found only a short drive away on the A34 bypass. Both the M56/M60 Motorways are within a few miles along with Manchester Airport.
This is a great opportunity at a sensible price, situated on a highly regarded road.
SPECIAL NOTE: Artificial Intelligence (AI) Enhanced Imagery - These particulars contain AI-enhanced images which are used alongside the photographic images of the actual house. This is to illustrate the potential of what this property could look like with refurbishment works undertaken.
Storm Porch -
Entrance Hall - 3.45m x 2.24m (11'4" x 7'4") - Cupboard under stairs
Lounge - 4.19m x 3.48m (13'9" x 11'5") - Attractive Fire Surround with Inset Coal Effect Gas Fire.
Opening to:
Dining Room - 3.48m x 2.54m (11'5" x 8'4") -
Kitchen/Breakfast Area - 4.98m x 2.54m (16'4" x 8'4") - Part Tiled Walls, Fitted Units, Work surfaces, Ceramic Hob, Extractor Hood
Oven/Grill/Microwave, Plumbing for Dishwasher and Washing Machine, Breakfast Bar
Landing - 4.19m x 2.08m max (13'9" x 6'10" max) -
Bedroom One - 4.14m x 3.48m (13'7" x 11'5") -
Bedroom Two - 3.51m x 2.67m (11'6" x 8'9") -
Bedroom Three - 3.18m x 2.57m (10'5" x 8'5") -
Bedroom Four/Study - 2.54m x 1.70m to 2.36m under eaves (8'4" x 5'7" to -
Bathroom - 2.57m x 2.06m (8'5" x 6'9") - Wall Tiling, Panelled Bath, Pedestal Wash Basin
Airing Cupboard with Insulated Cylinder
Separate Wc - Wall Tiling, Low Level WC
Outside - Integral Garage, Gas Boiler
Driveway to front plus garden
Enclosed Rear Garden with fencing, patio, lawn, trees, shrubs, shed
Tenure - Leasehold - 933 years remain on a lease which ends on 19/11/2959.
Ground Rent: £12 PA
What's included
Garden
Parking
TypeDetached house
Bedrooms3
Bathrooms1
HeatingGas Central
Location
Map loading soon
Neighborhood data on demand
Nearby essentials will load when this section comes into view.
Listed on
Mortgage calculator
Estimated monthly payment
2.433 €/mo
Down payment10 % · 49.136 €
49.136 €442.221 € loan
Term
Total repayable729.892 €
Interest rate4.40 %
Representative estimate · Landomo is not a mortgage broker. · Rates updated April 2026