House for sale, 123 m²
Epsom, Stoneleigh
4 bedrooms·2 bathrooms
974.049 €
7.919 €/m²
Listed Sep 2, 2026
About this listing
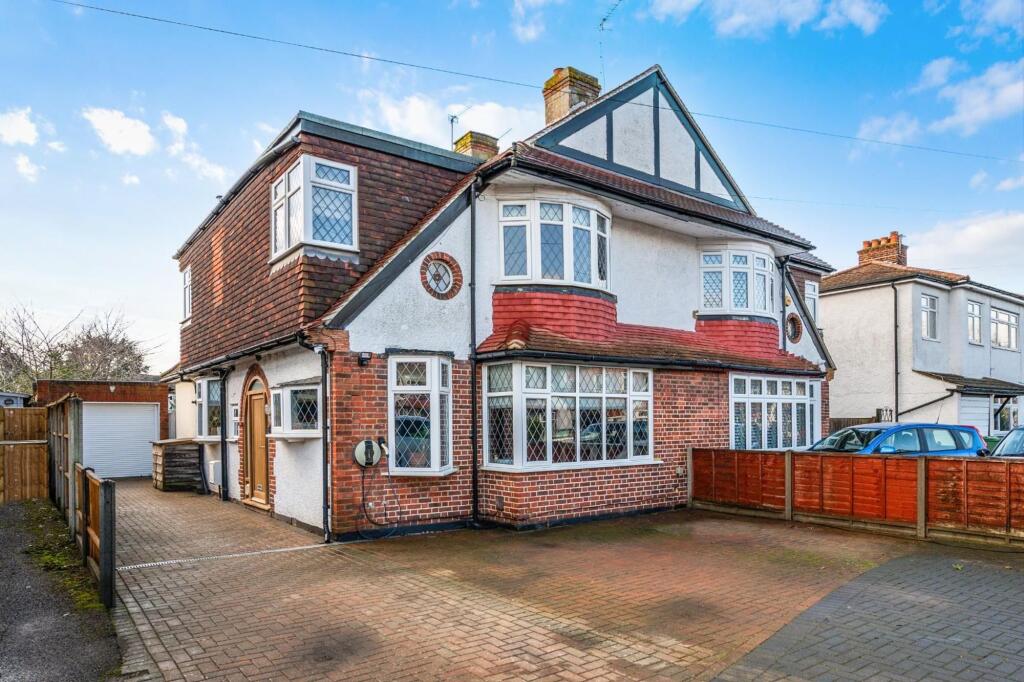
This elegant and stylish 1930s semi detached home sits on one of Stoneleigh’s most sought after roads, offering generous off street parking and a detached garage. Beautifully presented with tasteful décor throughout, the property also boasts a level, secluded garden that has been thoughtfully and professionally landscaped.
Straight from the pages of a lifestyle magazine, this remarkable residence is elevated by exquisite design details that exude refinement and effortless sophistication. Every space reflects the impeccable taste of its current owners, who have curated an enviable sanctuary and would be a privilege to call home.
One of the home’s most striking qualities is the thoughtfully layout, meticulously configured to enhance everyday living where effortless practicality meets refined style. Throughout the property, the décor is rich and sumptuous, yet it maintains an inviting warmth, a homely elegance that flows seamlessly from room to room.
A welcoming hallway introduces the home’s exceptional attention to detail, the original study/4th bedroom has been transformed into a generous boot room that provides invaluable storage and there is a handy downstairs W.C. From here, the front reception room offers remarkable versatility; currently arranged as a spacious home office and creative workspace, it would serve equally well as a serene music or media room, a private retreat tailored to modern lifestyles.
To the rear, the sumptuous lounge flows effortlessly into an inviting dining area, creating a sophisticated open plan space ideal for both intimate evenings and stylish entertaining. This harmonious layout continues into the fully fitted kitchen, where sleek cabinetry and a matching breakfast seating area combine to form a beautifully functional culinary hub. A discreet utility area enhances convenience, while doors open directly onto the paved terrace, inviting a seamless transition between indoor comfort and outdoor living.
EPC Rating: C
Description
The garden beyond has been thoughtfully landscaped to offer a secluded sanctuary level, private, and designed for both relaxation and social gatherings. With ample off street parking and a fully equipped detached garage, the property balances luxury with practicality at every turn.
Upstairs, three generously proportioned double bedrooms offer comfort and tranquillity, each designed to provide a restful sanctuary. Complementing these is a spacious, modern bathroom featuring a matching suite and a serene, spa-like ambience, the perfect place to unwind and rejuvenate.
Rich, sumptuous décor flows throughout the home, yet it retains an inviting warmth, a homely elegance that makes the property not only visually striking but deeply comfortable. The current owners have curated a truly enviable abode, one that radiates refinement and would be a privilege to call home.
What's included
Garden
Parking
TypeSemi-detached house
Living Area123 m²
Bedrooms4
Bathrooms2
Energy ClassC
HeatingAsk Agent
MunicipalityEpsom
Location
Map loading soon
Neighborhood data on demand
Nearby essentials will load when this section comes into view.
Listed on
Mortgage calculator
Estimated monthly payment
4.823 €/mo
Down payment10 % · 97.405 €
97.405 €876.644 € loan
Term
Total repayable1.446.914 €
Interest rate4.40 %
Representative estimate · Landomo is not a mortgage broker. · Rates updated April 2026