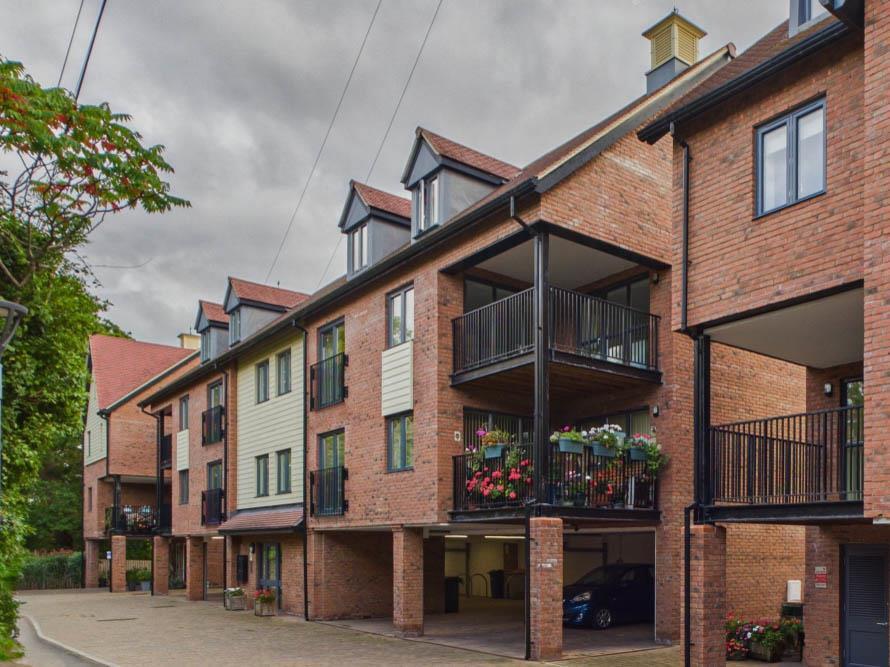
3-bed apartment for sale
Malvern Hills, Malvern Link, Malvern
3 bedrooms·3 bathrooms
503.644 €
Listed Oct 8, 2026
About this listing
A substantial three-bedroom duplex penthouse with views of the Malvern Hills, set across two spacious floors and designed for modern, effortless living. Immaculately presented throughout, the property features a bright and airy open-plan kitchen/dining/living room, which extends onto a generously sized balcony. The apartment further comprises a utility room, two storage cupboards, downstairs WC, stairlift, three well-proportioned bedrooms, en-suite to the principal bedroom, family bathroom, carport-style parking area with two parking spaces and an EV charger. Further benefits include a lift and bike store. Located at the end of a quiet cul-de-sac, the property combines a peaceful setting with convenience, with Malvern Retail Park and all its amenities only a short walk away. Furniture, white goods, curtains and carpets are included.
Communal Entrance - Communal entrance door with communication and access control panel, entrance lobby with staircase and lift providing access to all floors.
Entrance Hall - Double-glazed window to the rear aspect, under-stair storage, storage cupboard and staircase with stairlift. Carpeted flooring. Doors to utility room, WC and living area.
W/C - Low-level WC, wash-hand basin, hand towel rail and wall-mounted mirror. Vinyl flooring.
Utility Room - Double-glazed window to the rear aspect, washing machine and tumble dryer, worktops, sink and drainer. Vinyl flooring.
Living Area - Double-glazed window to the front aspect, double-glazed floor-to-ceiling windows overlooking the balcony and double-glazed French doors with Juliet balcony. Open-plan access to the kitchen/dining area. Internet and television points. Carpeted flooring.
Kitchen/Dining Area - Two double-glazed windows to the rear aspect, double-glazed patio doors providing access to the balcony, integrated hob, oven and extractor fan, floor-mounted kitchen storage units, integrated dishwasher, integrated fridge/freezer and sink and drainer unit. Carpet and vinyl flooring. Boiler.
Balcony - Large private balcony accessed from the kitchen/dining room, with views to the front aspect.
Landing - Double-glazed Velux window and carpeted flooring. Doors to principal bedroom, bedroom two, bedroom three and bathroom.
Principle Bedroom - Double-glazed window to the front aspect and carpeted flooring. Door to en-suite.
En Suite - Ceiling spotlights, double-headed shower unit, partly tiled walls, chrome heated towel rail, wash-hand basin, low-level WC, vanity mirror cupboard and tiled flooring.
Bedroom Two - Double-glazed window to the front aspect and carpeted flooring.
Bedroom Three - Double-glazed window to the rear aspect with views of the Malvern Hills. Carpeted flooring.
Bathroom - Double-glazed window to the rear aspect, double-headed shower over bath, low-level WC, chrome heated towel rail, wash-hand basin, partly tiled walls, vanity mirror cupboard and tiled flooring.
Outside/Parking - The property has private car port style parking for two cars, an EV charging point, bicycle store, bin store, communal garden area & pathway leading from Gospel place to Malvern retail park.
Lease Information - The property has a 250-year lease commencing on 1 January 2020.
Ground rent: £250 per annum
Service charge: £329.05 pcm
Directions - From Great Malvern, proceed along Worcester Road into Malvern Link. Continue through the shopping area and past the Texaco garage on the right-hand side. Continue past the Victorian semi-detached houses on the right and take the second right into Ranelagh Road. Gospel Place is located at the end of Ranelagh Road.
What3words - ///broken.crash.enclosing
Asking Price - £425,000 -
What's included
Balcony
Parking
Bedrooms3
Bathrooms3
SubtypeStandard flat
Energy ClassB
HeatingAsk Agent
MunicipalityMalvern Hills
Location
Map loading soon
Neighborhood data on demand
Nearby essentials will load when this section comes into view.
Listed on
Mortgage calculator
Estimated monthly payment
2.494 €/mo
Down payment10 % · 50.364 €
50.364 €453.280 € loan
Term
Total repayable748.146 €
Interest rate4.40 %
Representative estimate · Landomo is not a mortgage broker. · Rates updated April 2026