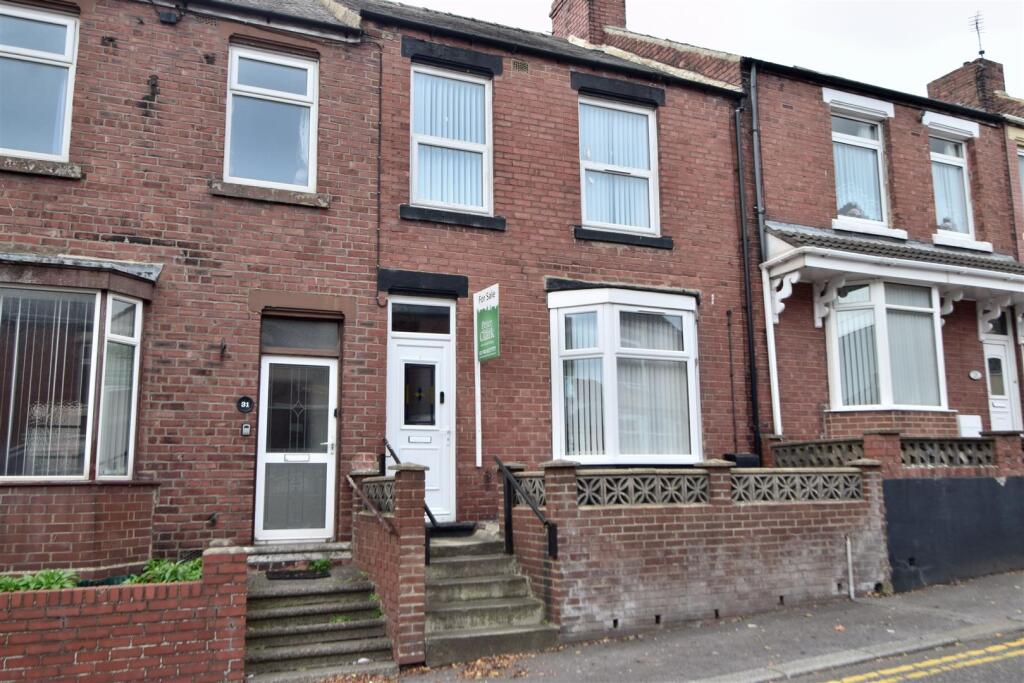
House for sale
Darlington
3 bedrooms·1 bathroom
83.975 €
Listed Oct 15, 2026
About this listing
We are pleased to offer to the market this exceptional three bedroom mid-terraced property in Ferryhill, close to local schools and shops and within walking distance of the town centre. The property has been much improved by the present owner and is presented in immaculate decorative order throughout. This comfortable home benefits from gas central heating, double glazing, the hallway has an attractive tiled floor, a pleasant lounge with period fireplace and bay window, modern fitted kitchen/dining room, white family bathroom suite and three generous size bedrooms with separate WC. Outside the rear courtyard has a decked patio providing pleasant private area. An early inspection for this property is highly recommended.
Ground Floor -
Entrance Hall - Has UPVC entrance door, central heating radiator and tiled floor.
Lounge - 4.29m x 4.04m (14'1 x 13'3) - Has coved ceiling, bay window and feature cast iron fireplace with open grate fire.
Kitchen/Dining Room - 4.17m x 3.91m (13'8 x 12'10) - Has a range of fitted high gloss wall and base units, laminate work surfaces, inset stainless steel sink unit with mixer tap, tiles splash backs, multifuel range cooker, stainless steel and glass extractor canopy, plumbing for automatic washing machine, wall mounted combination gas boiler, coved ceiling and central heating radiator.
Rear Entrance - Has UPVC entrance door.
Downstairs Bathroom - Has white suite comprising: panel bath with mains shower over and mixer tap, hand wash basin, WC, laminate clad walls and central heating chrome towel radiator.
First Floor Landing - Has spindle stairhead and leads off to cloakroom with UPVC laminate clad walls, hand wash basin and WC.
Bedroom 1 - 4.09m x 2.90m (13'5 x 9'6) - Has central heating radiator.
Bedroom 2 - 2.95m x 4.32m (9'8 x 14'2) - Has central heating radiator.
Bedroom 3 - 3.02m x 2.11m (9'11 x 6'11) - Has central heating radiator.
Exterior - Has enclosed block paved rear courtyard with decking area and forecourt garden.
Disclaimer - N.B. WE HAVE NOT TESTED ANY APPLIANCES OR SYSTEMS AT THE PROPERTY. IF IN DOUBT, PURCHASERS SHOULD SEEK PROFESSIONAL ADVICE. THE MEASUREMETNS PROVIDED WITHIN THE DETAILS ARE FOR GUIDANCE PURPOSES ONLY. IF MORE ACCURATE MEASURMENTS ARE NEEDED, THEN THE PURCHASERS SHOULD TAKE SUCH MEASUREMENTS THEMSELVES. THESE DETAILS INCLUDING PHOTOGRAPHY WERE PREPARED BY PETER CLARK PROPERTY SERVICES IN ACCORDANCE WITH THE SELLERS INSTRUCTIONS. THE ACCURACY OF THESE PARTICULARS CANNOT BE GUARANTEED AND ANY PURCHASERS SHOULD SATISFY THEMSELVES BY INSPECTING OR OTHERWISE TO THE CORRECTNESS OF STATEMENTS CONTAINED IN THESE PARTICULARS. THESE PARTICULARS DO NOT CONSTITUTE ANY PART OF AN OFFER OR CONTRACT.
What's included
Terrace
Garden
TypeTerraced house
Bedrooms3
Bathrooms1
HeatingGas Central
Location
Map loading soon
Neighborhood data on demand
Nearby essentials will load when this section comes into view.
Listed on
Mortgage calculator
Estimated monthly payment
416 €/mo
Down payment10 % · 8.398 €
8.398 €75.577 € loan
Term
Total repayable124.741 €
Interest rate4.40 %
Representative estimate · Landomo is not a mortgage broker. · Rates updated April 2026