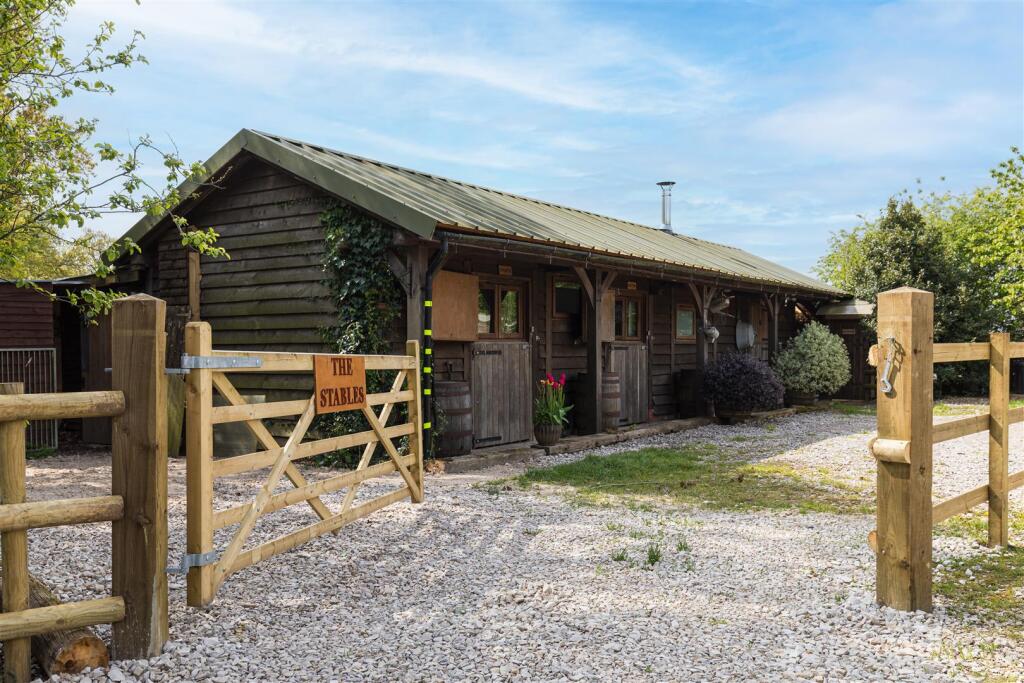
House for sale, 78 m²
East Staffordshire, Yoxall
2 bedrooms·1 bathroom
251.319 €
3.222 €/m²
Listed Oct 30, 2026
About this listing
An excellent investment opportunity to purchase a Eco Friendly off grid building currently used as a holiday let in a picturesque location.
Description - An excellent investment opportunity to purchase an Eco Friendly off grid property currently used as a holiday let in the picturesque location of Hadley End, Yoxall. We understand from the vendor that the occupancy rate for the property is between 75% to 80%. This property would also be an ideal rural office space or second home.
Directions - From Lichfield take the A515 towards Kings Bromley. Proceed through Kings Bromley and Yoxall. On leaving Yoxall take the first left when the road forks at Woodmill Bridge. Proceed to the junction where five roads meet and turn half left, sign posted for Hoar Cross Hall Hotel along Maker Lane for approximately 0.5 miles. Take the first left onto Upper Hoar Cross Road, with the property located on your right hand side approximately 100 metres from the junction.
What.3.Words - What.3.Words - ///tinned.mango.marzipan
Open Plan Kitchen And Living Area - Large open plan kitchen and living area with feature log burner, quarry tiled floor, floor and wall kitchen units with an integrated oven and hob with beamed ceilings.
Bedroom 1 - A good sized double bedroom with laminate flooring and window
Bedroom 2 - Double bedroom with laminate flooring and window
Shower Room - Shower room with quarry tiled floor, W/C, Belfast sink basin, shower
Planning For The Stables - A planning application has been approved for a third bedroom under planning application number P/2024/00204. Planning consent for residential use has been approved under the planning application number P/2026/00578.
Externally - The property has an undercover patio area as well as a lawned garden.
Services - The property is serviced by mains water, private septic tank, LPG and Solar Panels.
Tenure And Posession - The property is sold Freehold with vacant possession.
Rights Of Way, Wayleaves And Easements - There will be a right of way over the driveway. There are no other rights or way, wayleaves or easements .
Fixtures And Fittings - All fixtures and fittings are included. Bagshaws have not tested any equipment, fixtures, fittings or services and no guarantee is given that they are in good working order.
Local Authority - East Staffordshire Borough Council
Broadband Connectivity - It is understood that the property benefits from a satisfactory broadband service; however, due to the property's location, connection speeds may fluctuate. We recommend that prospective purchasers consult to obtain an estimated broadband speed for the area.
Mobile Network Coverage - Owing to the property's location, mobile network coverage may be limited. Prospective purchasers are advised to consult the website of Ofcom ( to obtain an estimate of the signal strength for this area.
Viewing - Strictly by appointment only through the selling agents Bagshaw. Please contact the Ashbourne Office on or by email at .
Epc - B
Method Of Sale - The property is for sale by private treaty.
Agents Notes - Bagshaws LLP have made every reasonable effort to ensure these details offer an accurate and fair description of the property. The particulars are produced in good faith, for guidance only and do not constitute or form an offer or part of the contract for sale. Bagshaws LLP and their employees are not authorised to give any warranties or representations in relation to the sale and give notice that all plans, measurements, distances, areas and any other details referred to are approximate and based on information available at the time of printing.
What's included
Garden
Parking
TypeDetached house
Living Area78 m²
Bedrooms2
Bathrooms1
HeatingAsk Agent
MunicipalityEast Staffordshire
Location
Map loading soon
Neighborhood data on demand
Nearby essentials will load when this section comes into view.
Listed on
Mortgage calculator
Estimated monthly payment
1.244 €/mo
Down payment10 % · 25.132 €
25.132 €226.187 € loan
Term
Total repayable373.325 €
Interest rate4.40 %
Representative estimate · Landomo is not a mortgage broker. · Rates updated April 2026