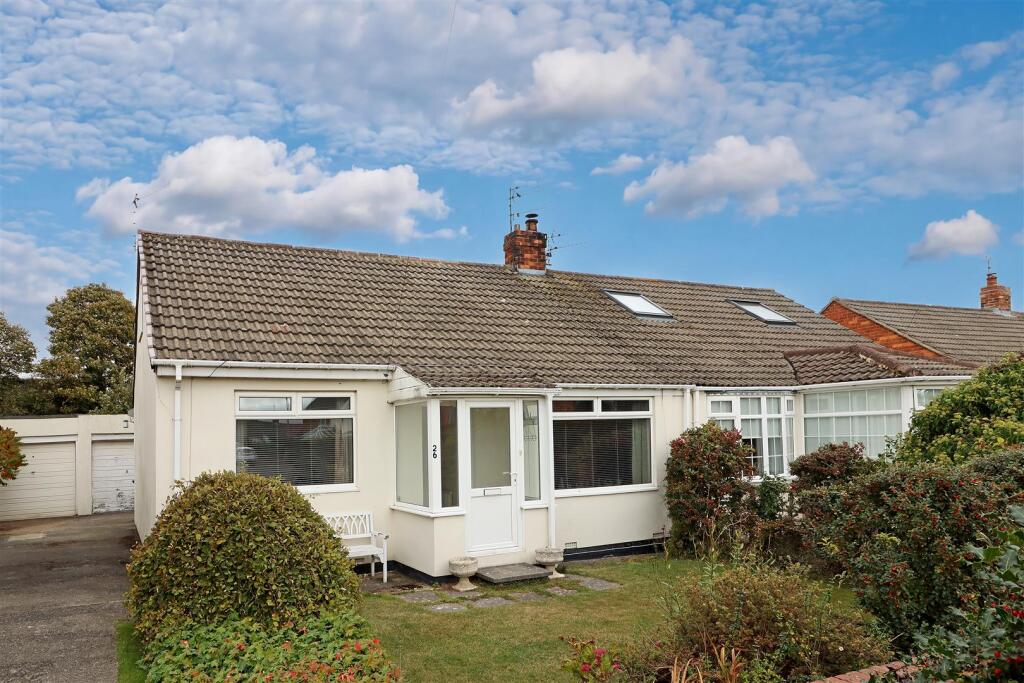
House for sale, 94 m²
Newcastle upon Tyne
3 bedrooms·1 bathroom
269.210 €
2.864 €/m²
Listed Oct 12, 2026
About this listing
Signature North East are delighted to welcome to the market this two-bedroom semi-detached bungalow, ideally situated on Green Lane, a popular residential area of Morpeth. The property enjoys a convenient location, with Morpeth town centre easily accessible and offering a range of shops, cafés, restaurants and everyday amenities. Morpeth Stobhillgate First School is also within easy reach, while Morpeth Railway Station is approximately half a mile away, providing excellent transport links towards Newcastle and beyond. The surrounding area also offers a choice of parks, riverside walks and green spaces.
Upon entering through the porch, you are welcomed into the central hallway, providing access to the main living spaces. The living room offers ample space for a range of furnishings and benefits from a large window, creating a bright and welcoming environment. Across the hallway is an additional reception room positioned at the front of the property. The kitchen provides ample wall and base units, complemented by generous countertop space, with access through to the rear utility room. The utility room connects to the conservatory, which enjoys views across the rear garden.
Continuing through the property, there are two bedrooms, with the first bedroom located upstairs and featuring a pitched ceiling, allowing ample space for furnishings. Bedroom two is situated on the ground floor and can comfortably accommodate a double bed with additional furnishings. Also located on the ground floor is the bathroom, fitted with a shower, WC and hand basin.
Externally, the property benefits from both front and rear gardens. The rear garden is mainly laid to lawn and features a generous patio area, providing an ideal space for outdoor furniture and entertaining. To the front, there is off-street parking via a private driveway, which also provides access to the garage.
Living Room - 4.3 x 3.4 (14'1" x 11'1") -
Sitting Room - 2.7 x 3.5 (8'10" x 11'5") -
Kitchen - 3.2 x 2.7 (10'5" x 8'10") -
Utility - 2.40 x 1.50 (7'10" x 4'11") -
Conservatory - 2.40 x 3.40 (7'10" x 11'1") -
Bedroom One - 3.2 x 4.7 (10'5" x 15'5") -
Bedroom Two - 3.2 x 2.7 (10'5" x 8'10") -
Bathroom - 2.2 x 2.5 (7'2" x 8'2") -
What's included
Terrace
Garden
Parking
TypeBungalow
Living Area94 m²
Bedrooms3
Bathrooms1
HeatingAsk Agent
Location
Map loading soon
Neighborhood data on demand
Nearby essentials will load when this section comes into view.
Listed on
Mortgage calculator
Estimated monthly payment
1.333 €/mo
Down payment10 % · 26.921 €
26.921 €242.289 € loan
Term
Total repayable399.902 €
Interest rate4.40 %
Representative estimate · Landomo is not a mortgage broker. · Rates updated April 2026