House for sale, 77 m²
Luton
3 bedrooms·1 bathroom
408.021 €
5.298 €/m²
Listed Sep 15, 2026
About this listing
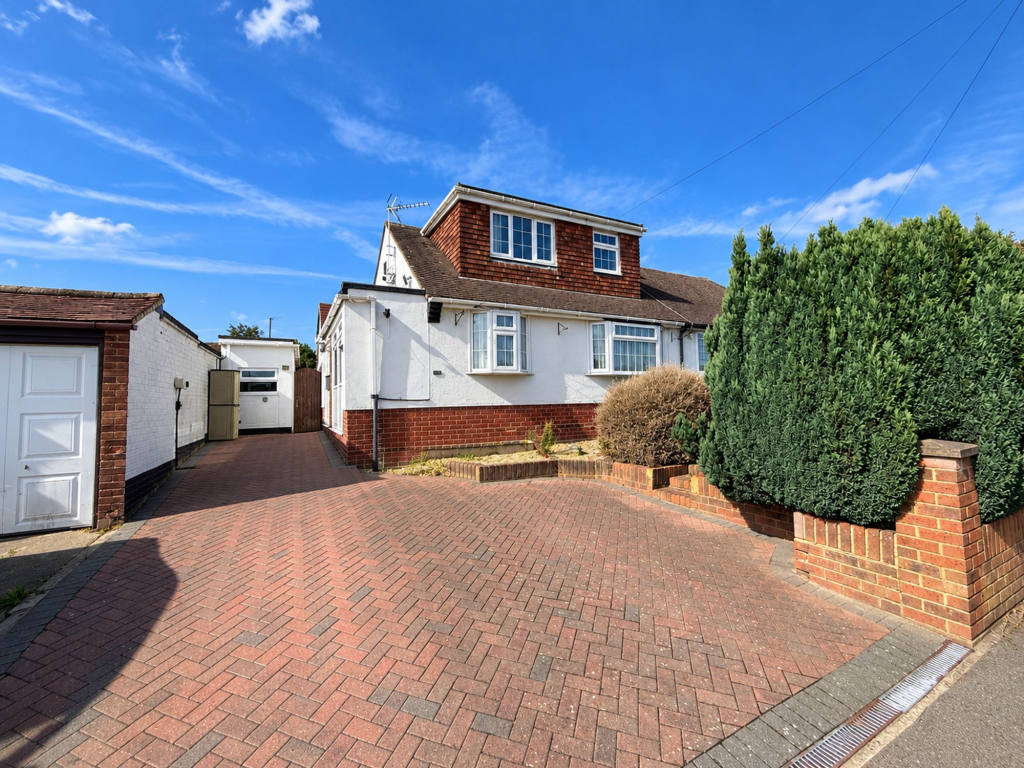
Set within a sought-after residential area close to the L & D Hospital and with swift access to the M1 motorway, this impressive three-bedroom semi-detached bungalow offers extended accommodation and a versatile layout ideal for modern family living. Presented to the market chain free by Indigo Residential, the property welcomes you with a generous entrance hall leading through to a spacious lounge, which seamlessly flows into a light-filled conservatory - perfect for relaxing or entertaining guests while enjoying garden views. The well-appointed kitchen is fitted with ample storage and workspace, catering to both everyday meals and special occasions. Three well-proportioned bedrooms provide flexible options for family, guests, or a home office, while the extended accommodation ensures there is space for everyone to enjoy. The interior is thoughtfully designed with quality finishes throughout, offering a comfortable and inviting atmosphere.
Outside, the property boasts a driveway with parking for two cars, ensuring convenience for residents and visitors alike. There is a garage at the rear offering secure storage or workshop potential, with additional parking space directly in front for ease of access. There is a low maintenance rear garden provides a private retreat ideal for outdoor dining or entertaining during warmer months. The garden’s layout offers both open space for children to play and peaceful corners for relaxation. With its combination of generous outside space, practical features, and proximity to key amenities, this bungalow is perfectly positioned for those seeking a well-connected yet tranquil lifestyle. Excellent local schools, shopping facilities, and transport links are all within easy reach, making this a superb opportunity to secure a quality home in a desirable location.
Bedroom
2.63m x 2.92m
Living Room
3.49m x 4.01m
Dining Room
3.07m x 3.39m
Conservatory
2.54m x 3.05m
Wet Room
1.91m x 2.59m
Kitchen
2.51m x 5.04m
Bedroom Two
3.48m x 4.69m
Bedroom Three
2.26m x 4.63m
What's included
Parking
Key Stats
Key Stats
TypeSemi-detached house
Living Area77 m²
Bedrooms3
Bathrooms1
HeatingAsk Agent
Location
Map loading soon
Neighborhood data on demand
Nearby essentials will load when this section comes into view.
Listed on
Mortgage calculator
Estimated monthly payment
2.020 €/mo
Down payment10 % · 40.802 €
40.802 €367.219 € loan
Term
Total repayable606.101 €
Interest rate4.40 %
Representative estimate · Landomo is not a mortgage broker. · Rates updated April 2026