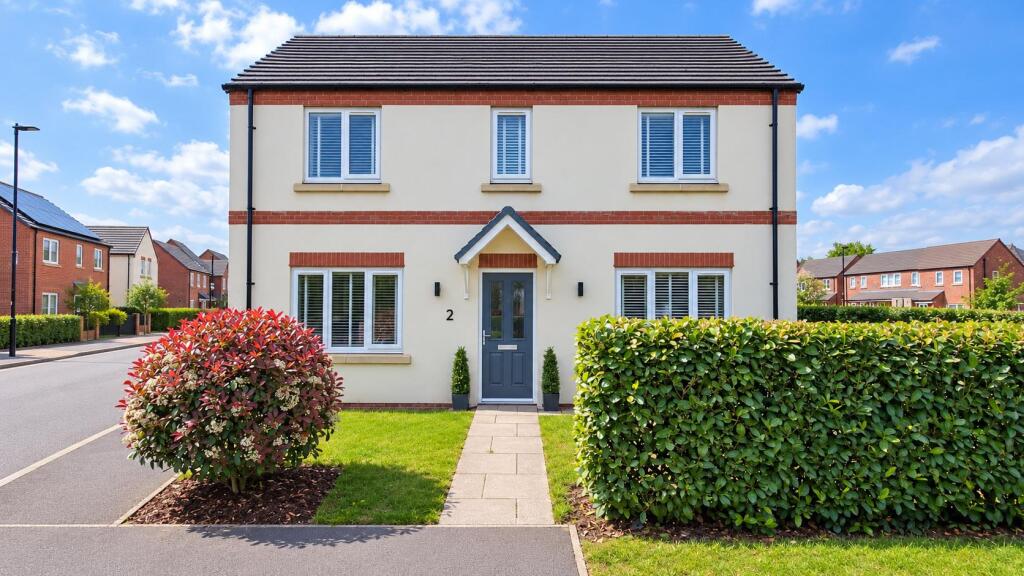
House for sale
Doncaster, Cantley
4 bedrooms·1 bathroom
385.140 €
Listed Sep 8, 2026
About this listing
WELL PRESENTED 4 BEDROOM DETACHED PROPERTY / OPEN PLAN KITCHEN DINER AND SEATING AREA / LOUNGE / SEPARATE OFFICE / SNUG / UTILITY ROOM / GROUND FLOOR WC / CONTEMPORARY HOUSE BATHROOM / EN-SUITE TO PRINCIPLE BEDROOM / EXCELLENT LOCATION / VIEWING A MUST // VACANT POSSESSION
Accommodation - A composite type double glazed entrance door leads into the property's entrance hall.
Entrance Hall - An attractive hallway, it has a herringbone laid real wood floor, a staircase to the first floor accommodation, central ceiling light, central heating radiator and a door to the front facing lounge.
Lounge - 3.94m x 3.25m (12'11" x 10'8") - A good sized reception room, it has a PVC double glazed window to the front, a central heating radiator, an ornate fireplace and a ceiling light.
Office/Study - 2.94 x 2.94 (9'7" x 9'7") - Directly opposite is a second reception room, perfect for a play room, or an office, it has a PVC double glazed window to the front, a central heating radiator and a central ceiling light.
Living Room - 4.52m x 3.80 (14'9" x 12'5") -
Dining Kitchen - 6.06 x 2.79 (19'10" x 9'1") - The dining kitchen area has been transformed with the addition of a large orangery extension where they open directly into each other creating a lovely bright contemporary living space. The kitchen is fitted with a range of high and low level units finished with a timber effect work surface. There is a 1½ bowl single drainer stainless steel sink unit with a mixer tap, an integrated oven, hob and extractor with a matching stainless steel splash back, plus an integrated dishwasher. There is also space for a large American style fridge, a modern vinyl flooring, a contemporary style tall radiator, feature panelling to the dining area with a separate pendant light.
Orangery - A broad opening continues through into a beautiful orangery. This has a lantern style double glazed roof, two walls of windows, a feature ornamental fireplace, double panel central heating radiator, panelled walling and feature spotlighting.
Utility Room - To the opposite end of the kitchen there is a separate utility room. This has a range of matching units, a wall mounted gas fired combination type boiler which supplies the hot water and central heating systems. There is space and plumbing for a washing machine.
Ground Floor Wc - Fitted with a modern two piece white suite comprising of a low flush WC wash hand basin, a panelled wall, PVC double glazed window and a ceiling light.
First Floor Landing - PVC double glazed window to the side, an access point into loft space, ceiling light and a tall built-in cupboard with shelving.
Bedroom 1 - 3.28 x 3.09 (10'9" x 10'1") - A lovely sized double bedroom, it has a PVC double glazed window to the rear, a central heating radiator and a ceiling light.
En-Suite Shower Room - Fitted with a modern shower, a wash hand basin and a low flush WC. There is a modern timber effect vinyl flooring, a central heating radiator, PVC double glazed window, extractor fan and a ceiling light.
Bedroom 2 - 3.62 x 3.38 (11'10" x 11'1") - A great second bedroom, it has a PVC double glazed window to the front, central heating radiator and a ceiling light.
Bedroom 3 - 2.84 x 2.58 (9'3" x 8'5") - PVC double glazed window to the front, central heating radiator and a central ceiling light.
Bedroom 4 - 2.30 x 2.21 (7'6" x 7'3") - There is a PVC double glazed window to the front, central heating radiator and a central ceiling light.
House Bathroom - This is smartly fitted with a modern three piece white suite that comprises of a panelled bath with a mains plumbed shower over including a rainfall shower head and a glazed shower screen, a pedestal wash hand basin and a low flush WC. There is tiling to the bathing areas and splashbacks, a central heating radiator, modern vinyl flooring, PVC double glazed window, extractor fan and a ceiling light.
Outside - To the front of the property there is a lawned garden with hedging to the perimeter. To the very rear of the property there is a separate driveway which provides car standing and in turn leads to a brick garage with up and over door and a personnel door, power and light.
From the side, there is a gated entrance, where there is an EV charge point, this continues into the rear garden.
Rear Garden - The rear garden is all enclosed, it has a modern tiled patio and sitting area accessed from the orangery, and leads onto a lawned garden.
Agents Notes: - TENURE - FREEHOLD - Estate Charge TBC.
SERVICES - All mains services are connected.
DOUBLE GLAZING - PVC double glazing, where stated. Age of units various.
HEATING - Gas radiator central heating. Age of boiler TBC.
COUNCIL TAX - Band E.
BROADBAND - Ultrafast broadband is available with download speeds of up to 1800 mbps and upload speeds of up to 220 mbps.
MOBILE COVERAGE - Coverage is available with EE, Three, 02 and Vodafone.
VIEWING - By prior telephone appointment with horton knights estate agents.
MEASUREMENTS - Please note all measurements are approximate and for guidance purposes only, with a six inch tolerance. Therefore please do NOT rely upon them for carpet measurements, furniture and the like. Similarly, the floor plan is designed as a visual reference and is NOT a scale drawing.
PROPERTY PARTICULARS - We endeavour to make our property particulars accurate and reliable, however if there is a point that is especially important to you, please contact ourselves prior to exchange of contracts, so that we may further clarify that point. We DO NOT give any warranty to the suitability of any part, including fixtures and fittings of this property, prospective buyers are kindly asked to take specific advice from their professional advisors.
FREE VALUATIONS - If you need to sell a house then please take advantage of our FREE VALUATION service, contact our Doncaster Office for a prompt and efficient service.
What's included
Garden
Garage
TypeDetached house
Bedrooms4
Bathrooms1
HeatingGas Central
Location
Map loading soon
Neighborhood data on demand
Nearby essentials will load when this section comes into view.
Listed on
Mortgage calculator
Estimated monthly payment
1.907 €/mo
Down payment10 % · 38.514 €
38.514 €346.626 € loan
Term
Total repayable572.111 €
Interest rate4.40 %
Representative estimate · Landomo is not a mortgage broker. · Rates updated April 2026