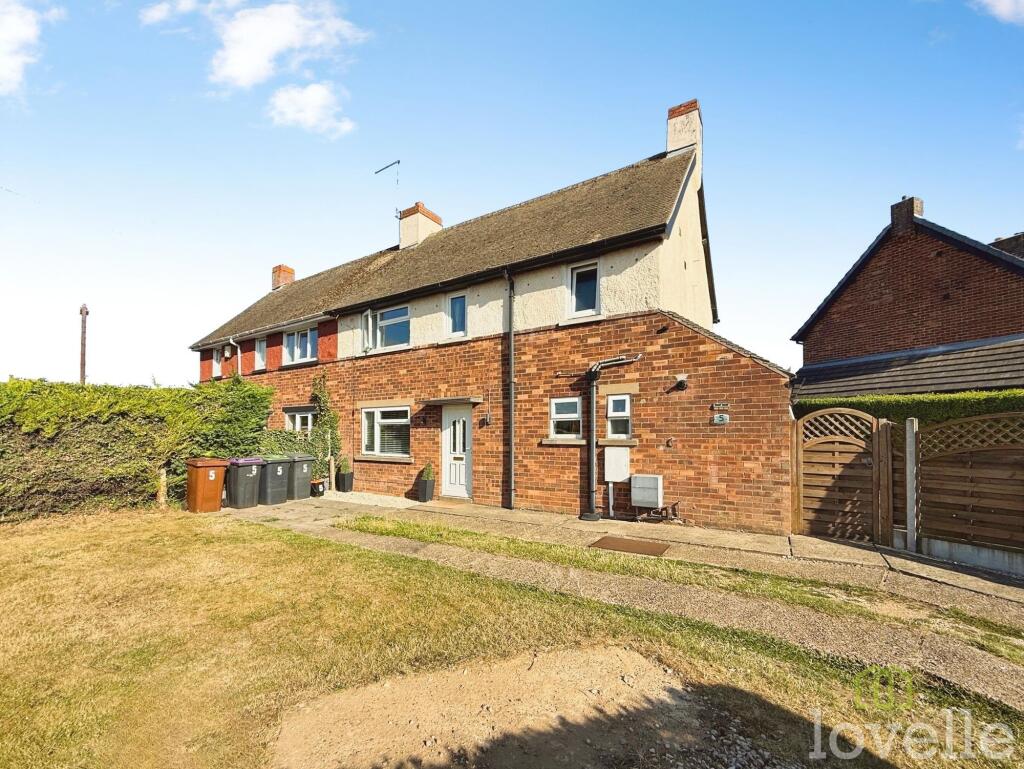
House for sale, 98 m²
North Kesteven, Bracebridge Heath
3 bedrooms·1 bathroom
294.004 €
3.000 €/m²
Listed Aug 27, 2026
About this listing
Welcome to this fantastic three-bedroom semi-detached home, perfectly positioned on a generous corner plot and ideal for families looking for space and convenience. Step inside and you’ll find a bright, welcoming hallway leading to a modern open plan kitchen and dining area, perfect for entertaining or enjoying family meals. The lounge offers a cosy spot to relax after a busy day, while upstairs, three well-sized bedrooms provide plenty of room for everyone. You’ll love the stylish finishes throughout, which give the home a fresh and contemporary feel. There’s also a handy summer house, which is perfect for a home office or hobby space (or just a quiet retreat). The large driveway means there’s plenty of parking for multiple cars, making life just that little bit easier. Located close to local amenities, schools and shops, this property is in a great spot for everything you need day-to-day. If you’re searching for a move-in ready family home with a modern vibe and plenty of space, this one ticks all the boxes. Don’t miss your chance to make it yours - book your viewing today and see what makes this lovely home so special.
EPC Rating: C
Entrance Hall
3.6m x 2.1m
Giving access to the majority of rooms on the ground floor, stairs to the first floor, and a radiator
Living Room
4.08m x 5.45m
Double glazed window to the front aspect as well as UPVC sliding doors to the rear, and a radiator
Kitchen/Diner
5.53m x 5.41m
Double glazed window to the rear aspect as well as UPVC door leading to the rear garden, a range of modern wall and base units with worktops, electric oven and grill with gas hob and extractor fan, tiled splashback, integral dishwasher, space and plumbing for a washing machine, space for freestanding fridge freezer and tumble dryer, and a sink with mixer tap
Wc
Double glazed frosted glass window to the front aspect, WC and a hand wash basin
Landing
A landing area giving access to all rooms on the first floor
Master Bedroom
4.26m x 3.3m
Double glazed window to the rear aspect and a radiator
Bedroom Two
3.62m x 3.29m
Double glazed window to the rear aspect, and a radiator
Bedroom Three
3.39m x 2.05m
Double glazed window to the front aspect, and a radiator
Bathroom
1.6m x 2.01m
Double glazed frosted glass window to the front aspect, a bathtub with overhead shower and glass screen, tiled splashback, hand wash basin with vanity unit, tiled flooring, WC and a heated towel rail
Material Information
Costs and tenure
Tenure: Freehold
Council tax band: A
EPC rating: C
## The building
Semi-detached house, standard brick and block construction
Accessibility adaptations: None
Loft: insulated and unboarded, accessed by a ceiling hatch using a portable ladder.
Outside areas: Front garden, Side garden, and Rear garden
No spray foam insulation
## Services
Mains electricity
Mains water
Mains foul drainage
Mains surface water drainage
Mains gas central heating, installed 30th Oct 2025
Heating features: Double glazing
Broadband: FTTP (Fibre to the Premises)
Mobile coverage: O2 good, Vodafone good, Three great, EE great
Parking: Driveway
Not in a controlled parking zone
No disabled parking available
## Risks and restrictions
Not a listed building
Not in a conservation area
No tree preservation order
Material Information
Title register restrictions (LL257783):
- The property is subject to restrictive covenants, which are legal promises that prevent the owner from doing certain things with the land, as detailed in a 2005 Transfer document.
- There are legal rules regarding 'light and air' (which usually prevent the blocking of light to windows) and the maintenance of boundary structures like fences or walls, as mentioned in the 2005 Transfer.
- The land is subject to a right of drainage for a neighbouring property. This means the owner cannot block or interfere with the drainage pipes used by that neighbour to move waste water.
- There is a standard legal restriction that requires the mortgage lender, HSBC UK Bank PLC, to give formal consent before the property is sold or transferred. This is a normal part of the conveyancing process and is resolved when the mortgage is paid off on the day you move in.
No environmental risks recorded
No specialist issues recorded
Onward chain: yes
Material Information
All information is provided without warranty. Contains HM Land Registry data © Crown copyright and database right 2021. This data is licensed under the Open Government Licence v3.0.
The information contained is intended to help you decide whether the property is suitable for you. You should verify any answers which are important to you with your property lawyer or surveyor or ask for quotes from the appropriate trade experts: builder, plumber, electrician, damp, and timber expert.
Garden
Occupying a generous corner plot, this semi-detached property offers extensive outside space featuring wrap-around gardens, established boundary hedging, and convenient off-road parking. A driveway provides off-road parking alongside the front of the home, which also features an open lawn area enclosed by high perimeter hedging for added privacy. The substantial wrap-around rear and side gardens are mainly laid to lawn and fully enclosed by timber panel fencing and mature hedges, complemented by a paved patio seating area adjacent to the house and a practical wooden summer house positioned at the foot of the garden.
What's included
Parking
TypeSemi-detached house
Living Area98 m²
Bedrooms3
Bathrooms1
Energy ClassC
HeatingGas Central
MunicipalityNorth Kesteven
Location
Map loading soon
Neighborhood data on demand
Nearby essentials will load when this section comes into view.
Listed on
Mortgage calculator
Estimated monthly payment
1.456 €/mo
Down payment10 % · 29.400 €
29.400 €264.604 € loan
Term
Total repayable436.733 €
Interest rate4.40 %
Representative estimate · Landomo is not a mortgage broker. · Rates updated April 2026