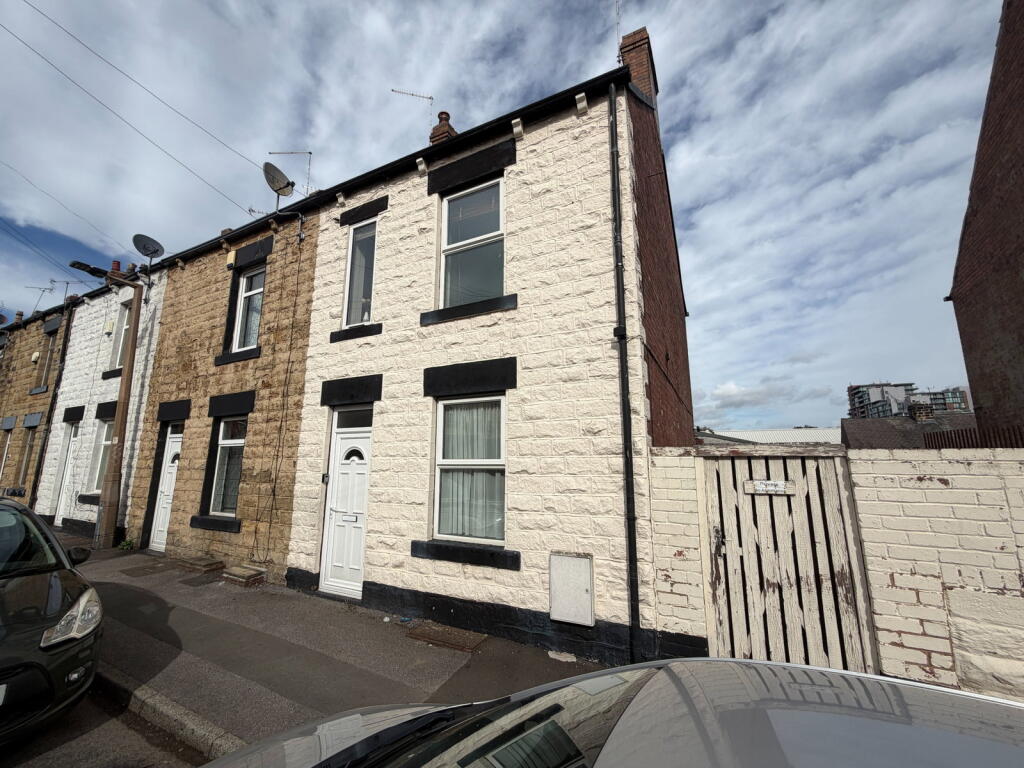
House for sale, 81 m²
Barnsley, South Yorkshire
3 bedrooms·1 bathroom
82.953 €
1.024 €/m²
Listed Sep 18, 2026
About this listing
A well-positioned three-bedroom end-terrace property offering an excellent opportunity for buyers seeking a home with potential, an investment addition to their portfolio or a project to modernise and improve to their own requirements. The property benefits from a rear patio, providing useful outside space, and offers versatile accommodation arranged around three bedrooms.
Situated on Farrar Street in Barnsley, the property occupies an end-terrace position within an established residential setting. With its three-bedroom layout and outside space, the property offers scope to appeal to a range of purchasers and represents an opportunity to acquire a property with potential.
The property is currently available by auction, with bidding now open.
ACCOMMODATION
Living Room
A well-proportioned reception room providing a versatile space for both everyday living and entertaining. The room offers scope for purchasers to personalise the accommodation to their own requirements.
Kitchen
The kitchen provides practical space for a range of wall and base units and associated appliances, subject to the purchaser's own requirements and inspection.
FIRST FLOOR
Landing
The first-floor landing provides access to the two bedrooms and bathroom accommodation and staircase to the third bedroom
Bedroom One
A well-proportioned bedroom providing comfortable accommodation and offering scope for a range of furniture arrangements.
Bedroom Two
A further bedroom providing versatile accommodation, suitable for use as a double bedroom, guest room or home office depending on the purchaser's requirements.
Bathroom
The property benefits from bathroom facilities, providing the necessary accommodation for modern family living.
SECOND FLOOR
Bedroom Three
A useful third bedroom, providing additional accommodation and making the property suitable for families, sharers or those requiring flexible living space.
EXTERNALLY
To the front, the property occupies an end-terrace position with access to the main entrance.
To the rear is a private patio area, providing useful outside space and an ideal opportunity for outdoor seating, entertaining or low-maintenance gardening.
The end-terrace position and rear outside space add to the property's overall appeal and provide potential for purchasers looking to make the most of the accommodation and external areas.
AUCTION INFORMATION
The property is currently being offered for sale by auction, with bidding now open.
Prospective purchasers are strongly advised to review the full auction particulars and legal pack and to carry out all necessary due diligence prior to bidding.
AGENT NOTES
MONEY LAUNDERING REGULATIONS: Prospective purchasers will be required to provide identification documentation at a later stage and your co-operation would be appreciated to avoid any delay in agreeing the sale.
General: Whilst we endeavour to ensure our sales particulars are fair, accurate and reliable, they are intended only as a general guide to the property. If there is any aspect of particular importance to you, please contact the office and we will be pleased to check the information, especially if you are considering travelling some distance to view the property.
All measurements provided are intended for guidance purposes only and should not be relied upon as exact.
Services: Please note that we have not tested any services, systems or appliances at the property. Prospective purchasers are advised to arrange their own surveys and service inspections prior to exchange of contracts.
THESE PARTICULARS ARE ISSUED IN GOOD FAITH BUT DO NOT CONSTITUTE REPRESENTATIONS OF FACT OR FORM PART OF ANY OFFER OR CONTRACT. THE MATTERS REFERRED TO SHOULD BE INDEPENDENTLY VERIFIED BY PROSPECTIVE PURCHASERS OR TENANTS. NEITHER LANCASTERS NOR ANY OF ITS ASSOCIATED COMPANIES OR EMPLOYEES HAS ANY AUTHORITY TO MAKE OR GIVE ANY REPRESENTATION OR WARRANTY WHATSOEVER IN RELATION TO THIS PROPERTY.
Auctioneers Additional Comments
Pattinson Auction are working in Partnership with the marketing agent on this online auction sale and are referred to below as 'The Auctioneer'.
This auction lot is being sold either under conditional (Modern) or unconditional (Traditional) auction terms and overseen by the auctioneer in partnership with the marketing agent.
The property is available to be viewed strictly by appointment only via the Marketing Agent or The Auctioneer. Bids can be made via the Marketing Agents or via The Auctioneers website.
Please be aware that any enquiry, bid or viewing of the subject property will require your details being shared between both any marketing agent and The Auctioneer in order that all matters can be dealt with effectively.
The property is being sold via a transparent online auction.
In order to submit a bid upon any property being marketed by The Auctioneer, all bidders/buyers will be required to adhere to a verification of identity process in accordance with Anti Money Laundering procedures. Bids can be submitted at any time and from anywhere.
Our verification process is in place to ensure that AML procedure are carried out in accordance with the law.
The advertised price is commonly referred to as a ‘Starting Bid’ or ‘Guide Price’ and is accompanied by a ‘Reserve Price’. The ‘Reserve Price’ is confidential to the seller and the auctioneer and will typically be within a range above or below 10% of the ‘Guide Price’ / ‘Starting Bid’.
These prices are subject to change.
An auction can be closed at any time with the auctioneer permitting for the property (the lot) to be sold prior to the end of the auction.
A Legal Pack associated with this particular property is available to view upon request and contains details relevant to the legal documentation enabling all interested parties to make an informed decision prior to bidding. The Legal Pack will also outline the buyers’ obligations and sellers’ commitments. It is strongly advised that you seek the counsel of a solicitor prior to proceeding with any property and/or Land Title purchase.
Auctioneers Additional Comments
In order to secure the property and ensure commitment from the seller, upon exchange of contracts the successful bidder will be expected to pay a non-refundable deposit equivalent to 5% of the purchase price of the property. The deposit will be a contribution to the purchase price. A non-refundable reservation fee up to 6% inc VAT (subject to a minimum which could be up to £7,200 inc VAT) is also required to be paid upon agreement of sale. The Reservation Fee is in addition to the agreed purchase price and consideration should be made by the purchaser in relation to any Stamp Duty Land Tax liability associated with overall purchase costs.
Both the Marketing Agent and The Auctioneer may believe necessary or beneficial to the customer to pass their details to third party service suppliers, from which a referral fee may be obtained. There is no requirement or indeed obligation to use these recommended suppliers or services.
What's included
Terrace
TypeTerraced house
Living Area81 m²
Bedrooms3
Bathrooms1
HeatingGas, Double Glazing
MunicipalityBarnsley
Location
Map loading soon
Neighborhood data on demand
Nearby essentials will load when this section comes into view.
Listed on
Mortgage calculator
Estimated monthly payment
411 €/mo
Down payment10 % · 8.295 €
8.295 €74.658 € loan
Term
Total repayable123.224 €
Interest rate4.40 %
Representative estimate · Landomo is not a mortgage broker. · Rates updated April 2026