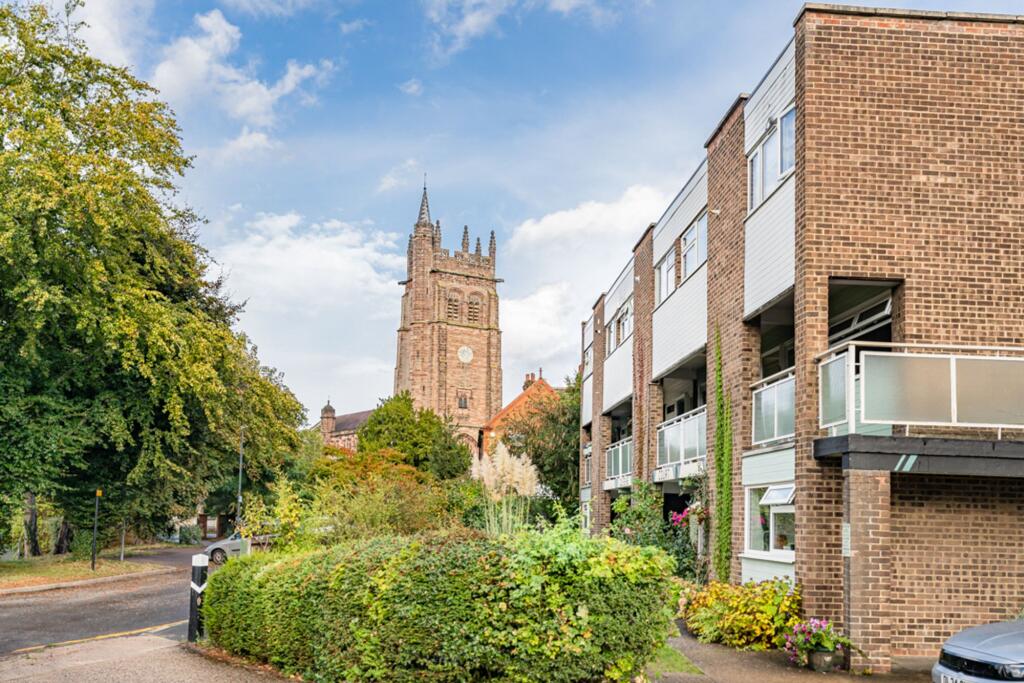
2-bed apartment for sale, 74 m²
Stevenage
2 bedrooms·1 bathroom
383.422 €
5.182 €/m²
Listed Sep 16, 2026
About this listing
Enjoying an enviable position on Hertford's much sought-after Queens Road, this beautifully presented two-bedroom duplex apartment combines generous proportions with stylish, contemporary interiors and a wonderfully convenient Hertford lifestyle. Offering approximately 795 sq ft / 74 sq m of accommodation arranged across two floors, the property enjoys contrasting outlooks, with mature communal gardens providing a leafy backdrop to the rear and elevated views across Hertford to the front.
Tastefully modernised by the current owners, the interior feels bright, considered and immediately ready to enjoy. At the heart of the home is an impressive 21 ft open-plan living and dining room, where large windows draw in plenty of natural light and attractive wood flooring creates a warm, contemporary finish. The generous proportions allow clearly defined areas for relaxing and dining, while also providing the flexibility to incorporate a dedicated home-working space.
The adjoining kitchen continues the modern aesthetic, fitted with sleek gloss cabinetry, integrated appliances and generous worktop space. Thoughtful storage throughout the property, including useful space beneath the staircase, adds to the practicality of the home without detracting from its clean and uncluttered feel.
An internal staircase leads to the upper floor, creating a welcome separation between the living and sleeping accommodation and giving the property a character more akin to a home than a conventional apartment. Here, two genuine double bedrooms provide excellent proportions. The principal bedroom extends to approximately 16'7" x 11'2" and enjoys a particularly pleasant outlook towards the mature communal gardens, while the second double bedroom looks out across the rooftops and skyline of Hertford. A well-appointed bathroom completes the accommodation.
The setting is equally appealing. Queens Court sits amongst established trees, mature planting and attractive communal gardens, creating a surprisingly green outlook despite its proximity to the heart of Hertford. Residents can enjoy the communal grounds, while parking and a garage en bloc provide valuable practical benefits.
Perhaps one of the property's greatest attractions is the lifestyle offered by its Queens Road location. Hertford's historic town centre is within easy walking distance, placing its independent cafés, restaurants, bars and shops close at hand. Hertford Castle and its grounds, riverside walks and the open spaces of Hartham Common provide further opportunities to enjoy the outdoors, allowing buyers to combine town-centre convenience with an abundance of nearby green space.
Families are particularly well placed for Hertford's highly regarded choice of schooling, while commuters benefit from having both Hertford East and Hertford North stations within easy reach, providing direct rail connections towards London Liverpool Street and Moorgate respectively.
With its rarely available two-storey arrangement, two double bedrooms, generous living space and attractive outlooks, this is an apartment that offers considerably more than its address alone might suggest. Add the convenience of parking and a garage, the sought-after Queens Road setting and the ability to walk into town, to local schools and both Hertford stations, Queens Court presents a compelling opportunity to enjoy the very best of the Hertford lifestyle.
Offered chain free and with a share of the freehold, the property is ready for its next owner to make their move.
EPC Rating: C
Bedroom 1
3.41m x 5.06m
Bedroom 2
3.41m x 3.86m
Kitchen
2.41m x 3.7m
Living room
3.41m x 6.67m
Parking - Permit
Parking - Garage en bloc
Disclaimer
These particulars are intended as a guide only and do not form part of any contract. All descriptions, dimensions, references to condition and necessary permissions for use and occupation are provided in good faith but should not be relied upon as statements of fact.
Prospective purchasers or tenants must satisfy themselves by inspection or otherwise as to the correctness of each of these details.
Morgan Alexander has not tested any services, equipment or facilities and purchasers or tenants are advised to verify these independently.
Area74 m²
Bedrooms2
Bathrooms1
SubtypeStandard flat
Energy ClassC
HeatingGas Central
Location
Map loading soon
Neighborhood data on demand
Nearby essentials will load when this section comes into view.
Listed on
Mortgage calculator
Estimated monthly payment
1.899 €/mo
Down payment10 % · 38.342 €
38.342 €345.080 € loan
Term
Total repayable569.560 €
Interest rate4.40 %
Representative estimate · Landomo is not a mortgage broker. · Rates updated April 2026