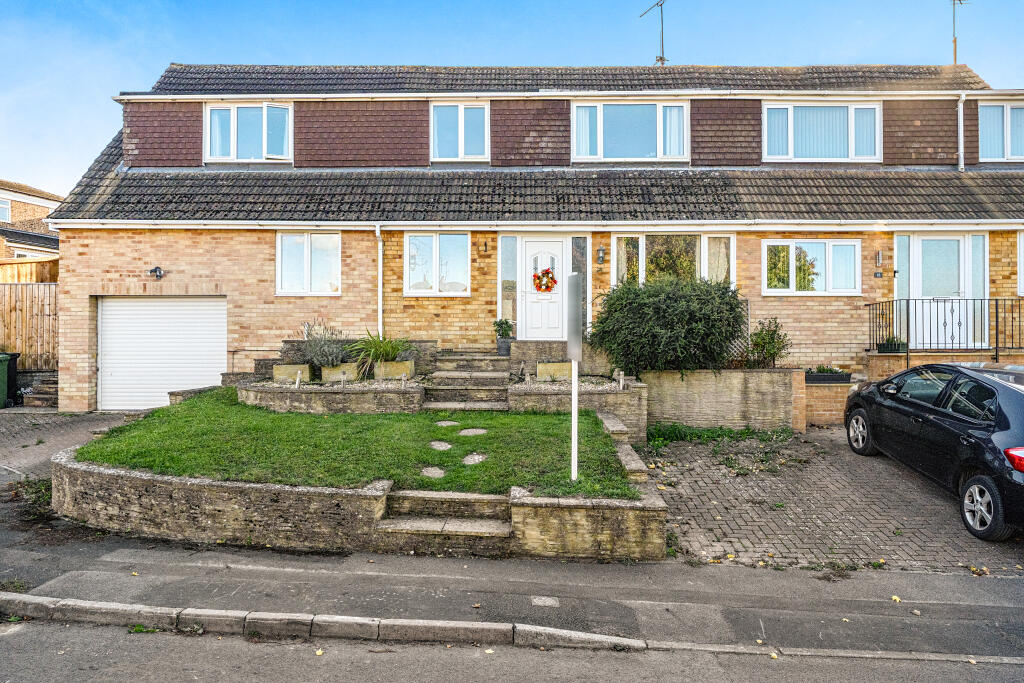
House for sale, 174 m²
Swindon, Blunsdon
5 bedrooms·2 bathrooms
491.794 €
2.826 €/m²
Listed Oct 9, 2026
About this listing
This extended and spacious five-bedroom semi-detached home sits in the highly sought-after village of Blunsdon. Beautifully presented throughout, it combines generous reception space, a large rear garden and ample parking with a flexible layout that suits growing families.
At the heart of the home is an impressive open-plan kitchen and dining area. It is fitted with an extensive range of wooden units, black worktops and integrated appliances, with a central island breakfast bar providing a sociable focal point for everyday living and entertaining. French doors open directly onto the rear garden, bringing in plenty of natural light.
The welcoming sitting room features wooden flooring, a character fireplace and dual-aspect windows. A separate family room/study offers further flexibility, whether as a home office, playroom or additional reception space. The ground floor also includes a useful utility room and a cloakroom.
There are five well-proportioned bedrooms, suitable for family life, guests or additional workspace if required. The generous principal bedroom has its own en suite shower room, while the remaining bedrooms are served by a well-appointed family bathroom.
The substantial enclosed rear garden is mainly laid to lawn, with patio seating areas, mature trees and established planting. It is ideal for entertaining, children and pets. To the front, a driveway provides parking and leads to an integral garage.
Blunsdon offers local amenities, reputable schools and countryside walks, with convenient access to Swindon and the A419/M4 corridor.
A substantial and versatile family home in a desirable village setting!
What's included
Garage
Parking
TypeSemi-detached house
Living Area174 m²
Bedrooms5
Bathrooms2
HeatingAsk Agent
Location
Map loading soon
Neighborhood data on demand
Nearby essentials will load when this section comes into view.
Listed on
Mortgage calculator
Estimated monthly payment
2.435 €/mo
Down payment10 % · 49.179 €
49.179 €442.615 € loan
Term
Total repayable730.543 €
Interest rate4.40 %
Representative estimate · Landomo is not a mortgage broker. · Rates updated April 2026