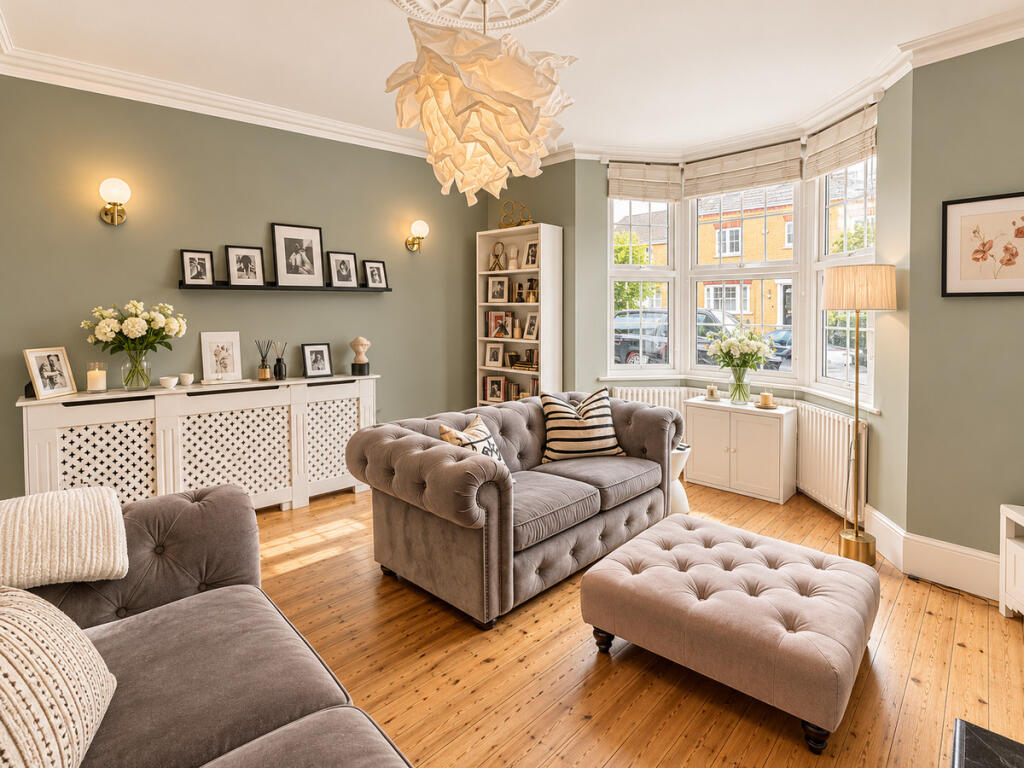
House for sale, 143 m²
Bromley
4 bedrooms·2 bathrooms
898.957 €
6.287 €/m²
Listed Nov 2, 2026
About this listing
This stunning 4 bedroom, chain free semi detached Victorian House has been extended and is finished to a superb standard throughout.
Offering 1535 sq ft of living space, the house is located within walking distance of the beautiful village of Locksbottom with its array of bars and restaurants. The house is set well within catchment area for both Darrick Wood school and Ravenswood School. Both Bromley and Orpington town centres are within easy reach via public transport or a short drive and both have excellent train links into London.
Upon entry, you will notice that the house has a contemporary feel whilst retaining a lot of its character.
To the front of the property is a large living room with original fireplace and high ceilings.
To the rear is a large open-plan modern fitted kitchen/diner and utility room plus WC leading out to the large rear garden.
The garden has been recently landscaped an offers a beautiful decked area for entertaining as well as an outside cooking area. At the far end of the garden, there is a large home office/gym/games room with electricity.
On the first floor and you'll find two double bedrooms and single bedroom as well as a modern fitted bathroom. On the upper floor, an amazing loft conversion has created a beautiful large master bedroom suite with en-suite shower room.
The house has a great amount of natural light running through it and has been decorated in a stylish way from top to bottom. There is also off street parking for 2 cars on the driveway at the front of the property.
Get in touch to arrange to view this stunning home.
Disclaimer
Important information
These particulars have been prepared with reasonable care and are intended to provide a general description of the property. They do not form part of any offer or contract. Measurements, distances and floor plans are approximate and are provided for guidance only. Unless otherwise stated, services, heating systems and appliances have not been tested by the agent. Items shown in photographs are not necessarily included in the sale; inclusions should be confirmed through the conveyancing process.
Some images may have been enhanced using AI to help potential buyers visualise the property beyond the current furnishings. These images are illustrative and may not reflect the property’s current appearance.
Prospective buyers should arrange appropriate inspections, surveys and legal enquiries before committing to purchase. Please contact the agent if you require clarification of any information.
What's included
Garden
Parking
TypeSemi-detached house
Living Area143 m²
Bedrooms4
Bathrooms2
HeatingAsk Agent
Location
Map loading soon
Neighborhood data on demand
Nearby essentials will load when this section comes into view.
Listed on
Mortgage calculator
Estimated monthly payment
4.451 €/mo
Down payment10 % · 89.896 €
89.896 €809.061 € loan
Term
Total repayable1.335.367 €
Interest rate4.40 %
Representative estimate · Landomo is not a mortgage broker. · Rates updated April 2026