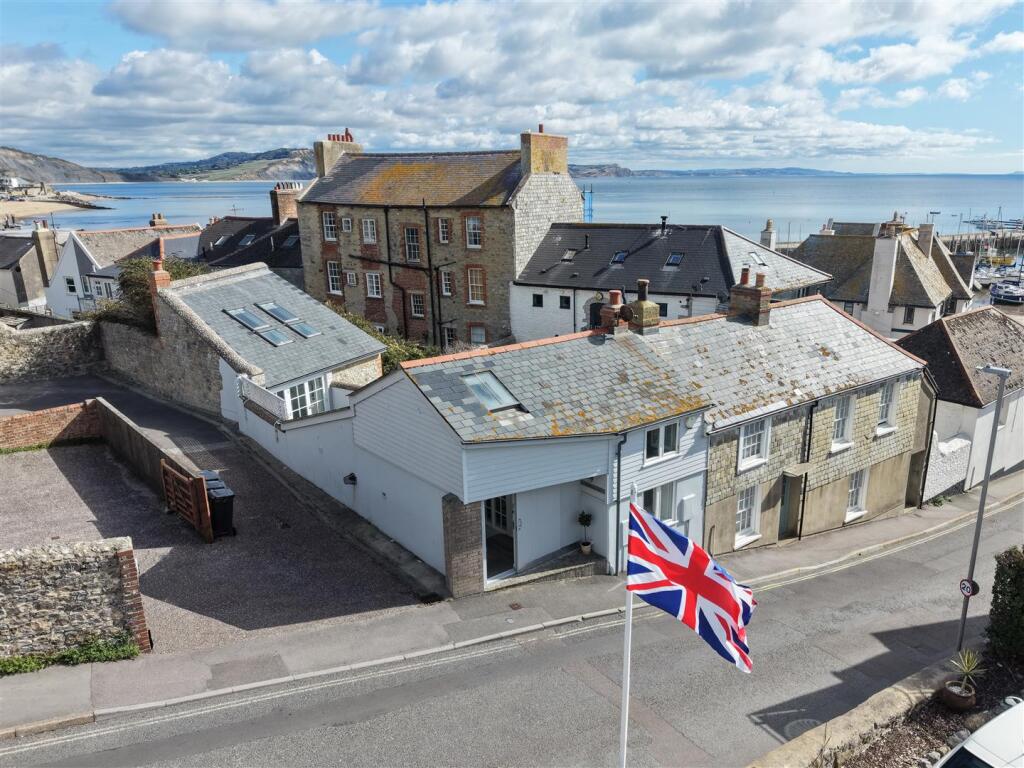
House for sale, 117 m²
Dorchester
3 bedrooms·2 bathrooms
711.910 €
6.084 €/m²
Listed Oct 8, 2026
About this listing
A totally unique seaside home in the heart of Lyme Regis, just a stone’s throw from the Cobb and sea front. The Boathouse, whilst being one house, is essentially split into two halves. In the first is an entrance hall, a superb open-plan kitchen/dining/sitting room, a WC and, on the first floor, a double bedroom with en suite.
A private central courtyard connects the two halves and leads to the second part of the house. Here, there is a sizeable bedroom on the ground floor with its own en suite and kitchenette, and a further bedroom on the first floor. Its unusual layout, tucked-away courtyard and excellent position close to the sea make this a very special home in one of Dorset’s most sought-after coastal towns.
Immediate Area - Lyme Regis is a beautiful, coastal town, well known for its Cobb, beaches, harbour and history. The town has an appealing mixture of high street shops, independent retailers, restaurants (our favourites are Rockfish and Sandro’s), café’s, art galleries and museums. It sits on the World Heritage Jurassic Coast and looks east towards Golden Cap with West Bay beyond. The larger towns of Axminster (5 miles) and Bridport (10 miles) are both close and Axminster has a direct trainline to London Waterloo.
There are a good amount of well-regarded state and private schools within easy reach including Woodroffe secondary school on the edge of the town.
There are some of the best coastal walks in the country right from the doorstep and here you are right in the heart of the action but are equally able to hide away behind the doors.
The House - Once a 19th century workshop used by Cobb fishermen to mend their boats, nets and crab pots, The Boathouse was completely rebuilt in 2012 as a luxury holiday home, following the footprint of the original structure. Large skylights flood the house with natural light throughout the year, while the clever layout makes it a brilliant place for entertaining friends and family. Once a 19th century workshop used by Cobb fishermen to mend their boats, nets and crab pots, The Boathouse was completely rebuilt in 2012 as a luxury holiday home, following the footprint of the original structure. Large skylights flood the house with natural light throughout the year, while the clever layout makes it a brilliant place for entertaining friends and family. For many years the house was a 4 star holiday let through Lyme Bay Holidays.
Interior - A wooden sliding door and inner door lead into the entrance hall, with wooden stairs immediately ahead to the first floor. To the right, internal windows look through to the sitting room and, like much of the house, help make the most of the natural light. Off the hall is a WC, while a further door takes you through to the kitchen/dining room.
Double doors and a further single door open onto the central courtyard garden and, together with the large skylights above, flood the whole of the ground floor with natural light. The modern fitted kitchen has built in appliances including a fridge, freezer, microwave, washing machine and dishwasher, along with a freestanding stainless steel range cooker. A central island incorporates a double sink and provides plenty of additional storage.
To one side is the dining area, with plenty of room for a good sized table, while box shelving and panelled walls add plenty character to this space.
The kitchen/dining room then opens into the cosy sitting room. There is a fireplace with an electric stove, which was previously home to a wood-burning stove, along with plenty of deep built in cupboards and a window to the street with plantation shutters for complete privacy.
A large corner sofa makes this a particularly comfortable space and, along with most of the fixtures, furnishings and fittings throughout the house, is available by separate negotiation.
Upstairs is the main double bedroom, with built in wardrobes, tongue and groove panelling and an en suite bathroom with a bath and separate shower.
Back across the courtyard, another set of double doors and a single door lead into the second half of the house. On the ground floor is a generous double bedroom with built in wardrobes, a cleverly hidden kitchenette and an en suite shower room. Stairs then lead up to a further bedroom on the first floor, currently laid out as a twin room.
Outside - Accessed from both sides of the house, there is a central south facing courtyard with ample space for a dining table, BBQ, and potted plants.
Services - Mains gas, electricity, water and drainage.
Local Authority - Dorset Council – Band D
Summary - A totally unique seaside home in the heart of Lyme Regis, just a stone’s throw from the Cobb and sea front. Behind a rather unassuming façade and built on the site of a 19th century fisherman’s workshop, The Boathouse consists of two distinct halves, linked by a private, south-facing central courtyard. Light, airy and full of character, the house has for many years been run as a successful holiday home but would work equally well as a primary residence.
What's included
Garden
Living Area117 m²
Bedrooms3
Bathrooms2
HeatingGas Central
Location
Map loading soon
Neighborhood data on demand
Nearby essentials will load when this section comes into view.
Listed on
Mortgage calculator
Estimated monthly payment
3.525 €/mo
Down payment10 % · 71.191 €
71.191 €640.719 € loan
Term
Total repayable1.057.516 €
Interest rate4.40 %
Representative estimate · Landomo is not a mortgage broker. · Rates updated April 2026