House for sale, 205 m²
Hints, Coreley
4 bedrooms·2 bathrooms
568.060 €
2.771 €/m²
Listed Oct 30, 2026
About this listing
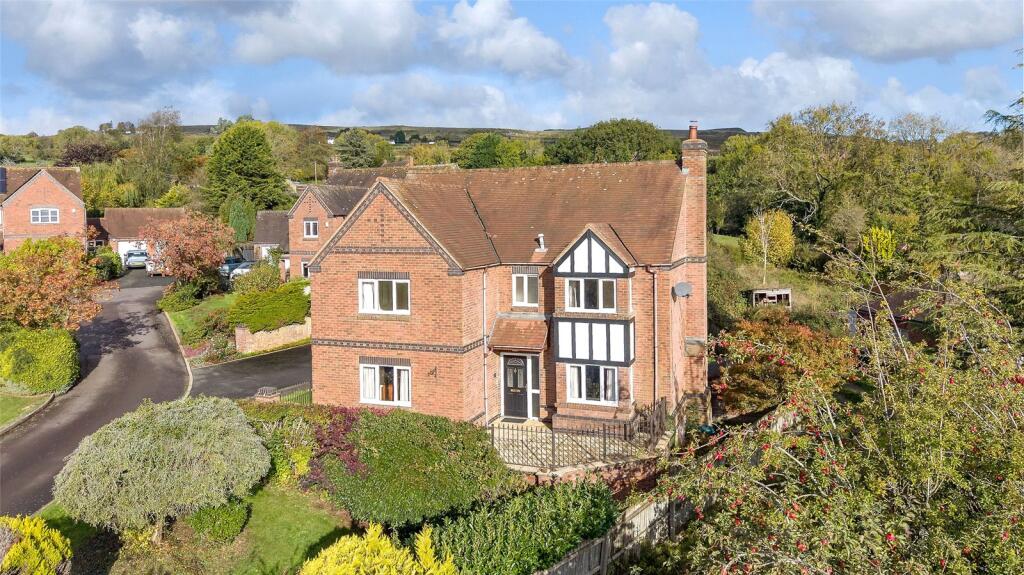
A spacious 4 bedroom detached home with garden, terrace, double garage and ample parking, situated in the beautiful village of Coreley.
Badgers Rise is a private cul de sac of just five detached properties. Foxbury House built in the early 2000's to an individual design, which would benefit from modernisation with versatile living accommodation throughout.
Peacefully positioned within the village, this attractive home is approached via a tarmacadam driveway leading to a detached double garage.
Neatly maintained frontage with lawned gardens and a pathway leading to the canopied entrance.
Spacious reception hallway with stairs leading to the first floor.
Large living room extending to over 25 feet, featuring a brick fireplace with a Clearview wood-burning stove and oak mantel, complemented by a bay window and French doors opening onto the rear garden.
Glazed internal doors connect the living room to the dining room, creating a natural flow between the principal reception spaces. Double doors open directly onto the garden, ideal for entertaining.
Well-appointed kitchen fitted with a range of units offering generous storage, inset double oven, electric hob, inset dishwasher and inset fridge freezer. Large dining area. Double-glazed doors provide access to the side elevation.
Separate utility room offering additional practicality and external access, plumbing for washer and dryer, sink and boiler.
Further versatile reception room with double doors opening onto the side, ideal as a study, snug or additional family room.
Ground-floor cloakroom/WC.
First Floor
Generous first-floor landing leading to four well-proportioned double bedrooms, each benefiting from built-in storage.
Principal bedroom and second bedroom each enjoy the advantage of private en-suite shower rooms.
Family bathroom serving the remaining two bedrooms.
Private rear garden, predominantly laid to lawn and complemented by established shrubs, mature planting and paved seating areas, providing an attractive setting for outdoor relaxation and entertaining.
Detached double garage offering secure parking and excellent storage, together with ample driveway parking for several vehicles.
Picturesque Rural Setting – Coreley is a charming village nestled on the slopes of the Clee Hills, surrounded by beautiful South Shropshire countryside.
Historic Ludlow – 8 Miles – A renowned market town offering independent shops, cafés, restaurants, traditional pubs, supermarkets and a wealth of historic character.
Local Amenities – Coreley has the parish church of St Peter’s, while nearby Clee Hill, less than 3 miles away, offers local facilities and a primary school.
Cleobury Mortimer – 5 Miles – An attractive market town with a good range of shops, everyday amenities and well-regarded primary and secondary schools.
Outdoor Pursuits – The surrounding Clee Hills offer excellent opportunities for walking, cycling and enjoying far-reaching countryside views.
Rural Convenience – An appealing location combining peaceful village living with easy access to nearby towns, schools and amenities.
Directions: What3words//
logged.herbs.dupe
Local Authority: Shropshire Council.
Services: Mains water, electricity and drainage., oil central heating.
Council Tax: E
Wayleaves, easements and rights of way: The property will be sold subject to and with the benefits of all wayleaves, easements and rights of way, whether mentioned in these sales particulars or not.
Viewings: Strictly by appointment via Mark Wiggin Estate Agents.
What's included
Terrace
Garden
Garage
Parking
TypeDetached house
Living Area205 m²
Bedrooms4
Bathrooms2
HeatingOil
MunicipalityHints
Location
Map loading soon
Neighborhood data on demand
Nearby essentials will load when this section comes into view.
Listed on
Mortgage calculator
Estimated monthly payment
2.813 €/mo
Down payment10 % · 56.806 €
56.806 €511.254 € loan
Term
Total repayable843.832 €
Interest rate4.40 %
Representative estimate · Landomo is not a mortgage broker. · Rates updated April 2026