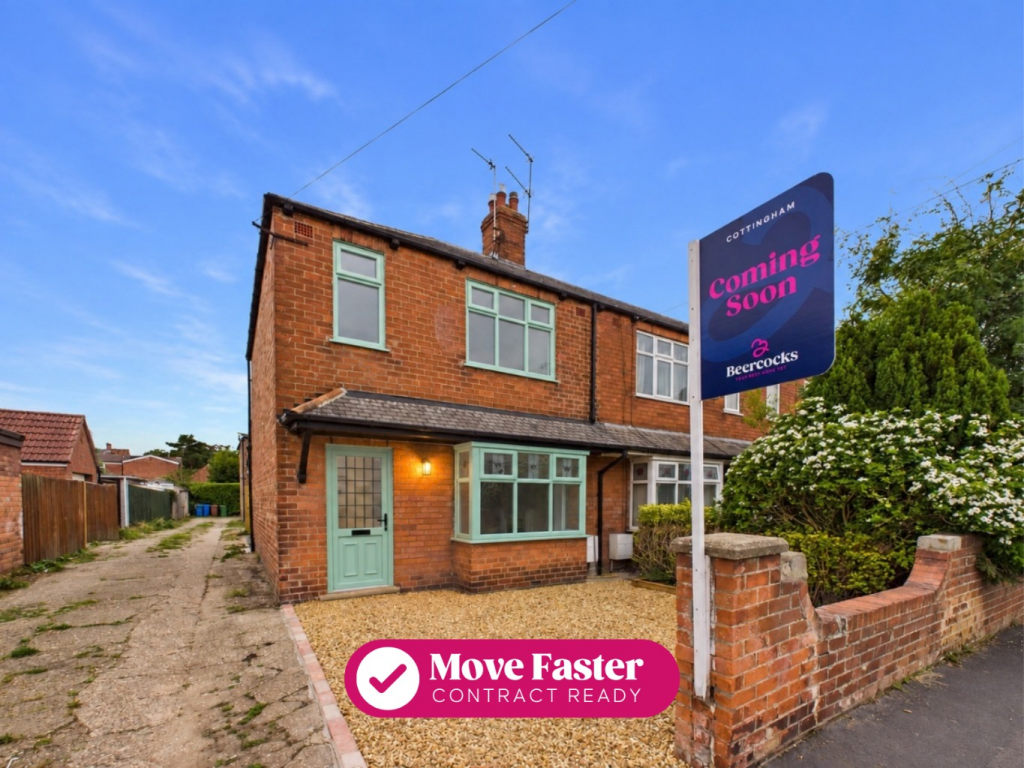
House for sale
Cottingham, East Riding of Yorkshire
3 bedrooms·1 bathroom
284.411 €
Listed Oct 7, 2026
About this listing
INVITING OFFERS BETWEEN £240,000 - £250,000
FULL WALK THROUGH VIDEO!
This property is Contract Ready, the legal work has already started, saving time, reducing risk, and helping your move go smoothly. See below for details.
A BEAUTIFULLY REFURBISHED THREE-BEDROOM END-TERRACE WITH A STANDOUT KITCHEN AND OFF-STREET PARKING
An impressive three-bedroom end-terrace in Cottingham, combining stylish interiors with an extended kitchen, landscaped rear garden and off-street parking for at least two cars.
What We Love
"The kitchen is the real centrepiece here. The sage green cabinetry, gold detailing and bi-fold doors work beautifully together, while the garden and off-street parking add valuable practicality to this stylish three-bedroom home."
The Rest Of The Story
This beautifully presented three-bedroom end-terrace has been thoughtfully refurbished to create a stylish home, with particular attention given to the extended kitchen and the connection between the house and garden.
An entrance lobby leads into the carpeted living room, where a squared bay window sits to the front of the property. From here, the accommodation continues through to the impressive kitchen at the rear.
Finished with modern sage green units and contrasting gold detailing, the kitchen has a distinctive and carefully considered look. A gold-coloured sink and matching tap complement the cabinetry, while the specification includes spaces for a washing machine and tumble dryer, together with an integrated fridge, freezer and dishwasher, concealed extractor, glass hob and electric oven. Laminate flooring completes the room.
Bi-fold doors open directly onto the rear garden, creating a natural connection between the kitchen and outside space. The garden combines a tiled patio with artificial turf and fencing, alongside a raised planter incorporated within built-in seating.
Upstairs, the primary bedroom is positioned to the front and provides comfortable double-bedroom proportions. A second double bedroom sits behind, with a large storage cupboard housing the boiler and tank. The third bedroom is a single-sized room positioned to the front.
The house bathroom has been finished with plenty of character, featuring a roll-top style bath, traditional-style wash basin and W.C., complemented by patterned tiling.
To the front is off-street parking for at least two cars, adding useful everyday practicality.
Positioned close to Cottingham village centre, this is a distinctive three-bedroom home where the extended kitchen, carefully chosen finishes and landscaped outside space combine to particularly strong effect.
Tenure
The property is freehold
Council Tax
Council Tax is payable to the East Riding of Yorkshire Council. From verbal enquiries we are advised that the property is shown in the Council Tax Property Bandings List in Valuation Band B.*
Fixtures & Fittings
Certain fixtures and fittings may be purchased with the property but may be subject to separate negotiation as to price.
Disclaimer
*The agent has not had sight of confirmation documents and therefore the buyer is advised to obtain verification from their solicitor or surveyor.
Viewings
Strictly by appointment with the sole agents.
Mortgages
We will be pleased to offer expert advice regarding a mortgage for this property, details of which are available from our Cottingham office. Your home is at risk if you do not keep up with repayments on a mortgage or other loan secured on it.
Valuation/Market Appraisal:
Thinking of selling or struggling to sell your house? More people choose Beercocks in this region than any other agent. Book your free valuation now!
Important Buyer Information:
To progress your offer, we are legally required to verify your identity, confirm your source of funds, and assess affordability. This process incurs a fee of £50 (inc. VAT) for sole buyers, or £100 (inc. VAT) for joint buyers, regardless of the number of individuals involved.
VIRTUAL STAGING IMPORTANT NOTICE
In this listing, some of the property photos have undergone virtual staging to enhance the visual appeal and highlight the full potential of the space. Virtual staging is a digital technique wherein computer-generated furniture, decor, and other elements are added to the images, creating an aesthetically pleasing representation of the property. This process allows potential buyers to envision the possibilities and imagine the furnished layout of the home. While the actual property is vacant and minimally furnished, virtual staging helps bridge the gap between imagination and reality, providing a more compelling presentation of the property's features and potential. It's important to recognise that the virtually staged images are for illustrative purposes only and differ from the current state of the property.
We have NOT modified the physical fabric or fittings of this property.
What Contract Ready Means for You — the Buyer
When a seller is Contract Ready, it means all the key legal documents are prepared before a sale is agreed, so everything’s ready to go as soon as the offer is accepted, with no cost to you.
This includes:
• Proof of ownership and authority to sell
• Seller’s Property Information Forms (TA6, TA10)
• Draft contract of sale
Your solicitor usually receives the full legal pack within 48 hours, so they can get to work immediately.
How this helps you:
• Reduces the number of enquiries going back and forth
• Smoother and potentially quicker sale
• Lowers the risk of the sale falling through
What's included
Terrace
Parking
TypeSemi-detached house
Bedrooms3
Bathrooms1
Energy ClassD
HeatingGas
MunicipalityCottingham
Location
Map loading soon
Neighborhood data on demand
Nearby essentials will load when this section comes into view.
Listed on
Mortgage calculator
Estimated monthly payment
1.408 €/mo
Down payment10 % · 28.441 €
28.441 €255.970 € loan
Term
Total repayable422.482 €
Interest rate4.40 %
Representative estimate · Landomo is not a mortgage broker. · Rates updated April 2026