House for sale
Breage, Cornwall
3 bedrooms·1 bathroom
290.867 €
Listed Sep 9, 2026
About this listing
Having recently had some modernisation, including the installation of a new kitchen and bathroom, the property offers an excellent opportunity to create a wonderful home while still allowing the new owner to add their own personal touch.
The accommodation briefly comprises a lounge with an open fireplace (currently capped off), together with a recently fitted contemporary kitchen and a beautifully appointed bathroom. To the first floor there are two bedrooms.
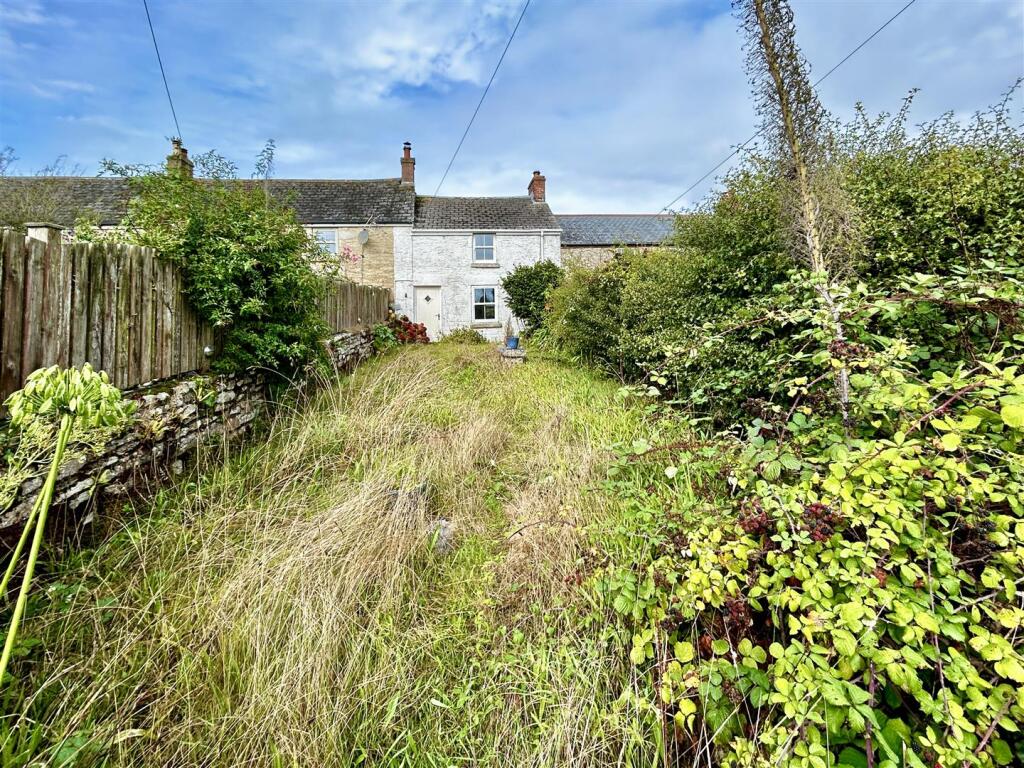
Externally, the garden is situated predominantly to the front of the property, where there is also off road parking. A useful yard area can be found to the rear. The property is heated by electric heaters.
Breage is an extremely popular village offering a range of local amenities, including a post office, public house, primary school and garden centre with its well-regarded café. Conveniently positioned the village provides easy access to the picturesque Cornish fishing village of Porthleven, renowned for its restaurants, shops and public houses, as well as the more extensive amenities of the nearby market town of Helston, including national retailers, a cinema and leisure centre with an indoor swimming pool.
THE ACCOMMODATION COMPRISES (DIMENSIONS APPROX)
DOUBLE GLAZED DOOR
With feature glass panel to:
LOUNGE 5.08 x 4.67 (16'7" x 15'3")
A characterful room featuring a fireplace (currently capped off), with an attractive granite lintel over. A sash style double glazed window overlooks the front aspect with a further window to the rear. There is also useful understairs storage. A door leads through to:
KITCHEN 2.7 x 2.10 (8'10" x 6'10")
A recently fitted contemporary kitchen comprising a range of high gloss units with granite effect worktops incorporating a ceramic touch control hob and stainless steel sink with mixer tap. A chimney style extractor hood is positioned over the hob, with an attractive tiled splashback completing the finish. There is a good range of base and drawer units beneath the worktops, together with matching wall mounted cupboards above. Integrated appliances include an electric oven, microwave, washing machine and refrigerator. The kitchen benefits from wood effect flooring and a window to the side aspect.
From the kitchen a door leads back to:
REAR PORCH AREA
With part glazed door out onto the rear yard and further door to:
BATHROOM
A beautifully appointed bathroom fitted with a smart contemporary suite comprising a panelled bath with tiled side panel, glass shower screen and shower over, featuring a rainfall showerhead and separate body wand. Attractive tiled splashbacks incorporate useful integrated shelving. There is a dual flush WC and wash hand basin set into a vanity unit with drawer storage, together with a mirrored medicine cabinet with integrated lighting over. Further features include a tower style heated towel radiator, attractive tiling to both the walls and floor, an obscured glazed window to the rear aspect and extractor fan. The room is illuminated by a series of recessed downlighters and benefits from two good sized storage cupboards.
From the lounge a turning staircase leads to:
FIRST FLOOR
LANDING
With doors to:
BEDROOM ONE 4.32 x 2.67 narrowing to 2.11 (14'2" x 8'9" narrowing to 6'11")
With feature beams, built in wardrobe and sash window to the front aspect with a view over the garden back over the village to the Parish Church and a distant sea view is enjoyed over Mounts Bay onwards towards The Lizard.
BEDROOM TWO 3.75 x 2.27 (12'3" x 7'5")
With feature beams, a window to the rear aspect with a nice rural outlook and a built in cupboard.
OUTSIDE
To the front of the property there is parking. There is a garden to front which is enclosed by stone walls and is laid mainly to lawn. At the rear there is a further courtyard area.
SERVICES/UTILITIES
Mains water, electricity and private drainage.
FLOOD RISK
River & Sea VERY LOW Surface Water VERY LOW.
ANTI-MONEY LAUNDERING
We are required by law to ask all purchasers for verified ID prior to instructing a sale.
CONSERVATION AREA
We understand this property is located in a conservation area. For details of conservation areas visit Cornwall Mapping and use the Council's interactive map.
COUNCIL TAX
Council Tax Band B.
DATE DETAILS PREPARED.
4th September 2026.
MOBILE AND BROADBAND
To check the broadband & mobile coverage for this area, please refer to the attached details.
PROOF OF FINANCE - PURCHASERS
Prior to agreeing a sale, we will require proof of financial ability to purchase which will include an agreement in principle for a mortgage and/or proof of cash funds.
WORLD HERITAGE SITE
The property is situated in a World Heritage Site.
What's included
Garden
Parking
Key Stats
Key Stats
TypeTerraced house
Bedrooms3
Bathrooms1
HeatingAsk Agent
MunicipalityBreage
Location
Map loading soon
Neighborhood data on demand
Nearby essentials will load when this section comes into view.
Listed on
Mortgage calculator
Estimated monthly payment
1.440 €/mo
Down payment10 % · 29.087 €
29.087 €261.780 € loan
Term
Total repayable432.072 €
Interest rate4.40 %
Representative estimate · Landomo is not a mortgage broker. · Rates updated April 2026