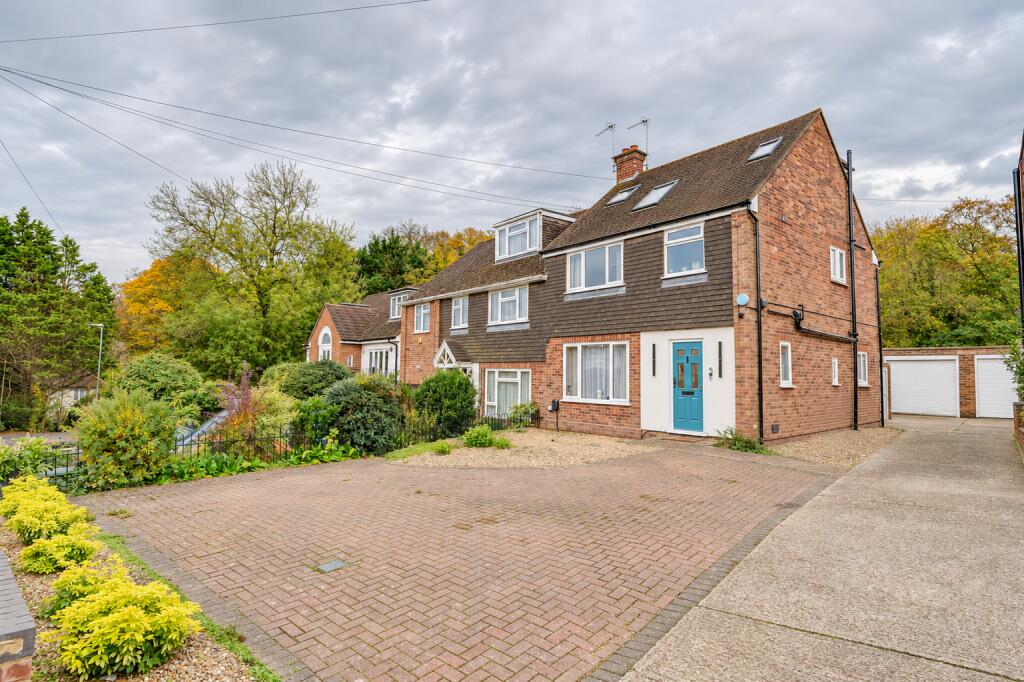
House for sale, 138 m²
Hemel Hempstead, Hazlemere
via Rightmove
4 bedrooms
716.546 €
5.193 €/m²
Listed Nov 4, 2026
About this listing
A beautifully presented and substantially extended four-bedroom family home, situated on the ever-popular Park Development in Hazlemere. The property has been thoughtfully improved and extended to provide spacious, versatile and stylish accommodation arranged over three floors, with a particular feature being the stunning kitchen/breakfast room, which forms the heart of this wonderful family home.
In brief, the accommodation comprises a welcoming reception hallway with stairs rising to the first-floor landing and a conveniently positioned downstairs cloakroom. The spacious living room enjoys an attractive outlook over the front aspect and features beautiful parquet flooring and a feature fireplace, creating a warm and inviting atmosphere. An opening leads through to the dining area, which continues the parquet flooring and provides an excellent space for family dining and entertaining. Bespoke folding doors open into the impressive kitchen/breakfast room, which has been comprehensively refitted with an extensive range of matching units and complementary work surfaces. This superb addition to the property benefits from a partially vaulted ceiling incorporating Velux rooflights, creating a wonderful sense of light and space, together with windows and a door providing views of and access to the rear gardens.
To the first floor, the landing provides access to three well-proportioned bedrooms and a beautifully appointed, contemporary family bathroom. A further staircase rises to the second floor, which is dedicated to the impressive principal bedroom suite. This delightful room benefits from Velux windows to the front, together with an attractive outlook over the rear gardens, and enjoys the added luxury of a newly fitted en-suite shower room, providing a private and peaceful retreat.
Outside, the property benefits from ample off-road parking to the front, with gated side access leading to the enclosed rear gardens. The gardens offer an ideal setting for both relaxation and entertaining, incorporating a paved patio area, perfect for outdoor dining, together with an area of lawn. The garden is enclosed by fencing, providing a good degree of privacy and a safe environment for family enjoyment.
Location – Hazlemere
Hazlemere is a highly regarded and sought-after residential area, particularly popular with families due to its excellent local amenities, well-regarded schooling and convenient access to the surrounding countryside. The popular Park Development enjoys a well-established residential setting, with local shops, everyday amenities and recreational facilities all within easy reach.
The area is well served by a selection of highly regarded primary and secondary schools, including the popular Cedar Park School, Holmer Green School and Sir William Ramsay School, while the nearby towns of High Wycombe, Beaconsfield and Amersham provide a wider range of shopping, leisure and dining facilities.
For the commuter, High Wycombe railway station offers regular services into London Marylebone, while access to the M40 motorway provides convenient road connections to London, Oxford and the wider motorway network. Hazlemere also enjoys proximity to beautiful Chiltern countryside, with numerous picturesque walks, woodland areas and recreational opportunities nearby.
Tenure: Freehold
The property offers a potential rental income of £2,250 PCM. Council Tax band E. EPC band C.
Agents Note
We may refer you to recommended providers of ancillary services such as Conveyancing, Financial Services, Insurance and Surveying. We may receive a commission payment fee or other benefit (known as a referral fee) for recommending their services. You are not under any obligation to use the services of the recommended provider. The ancillary service provider may be an associated company of AIG (KH) Ltd T/A JNP.
AML Disclaimer
Please note that it is a legal requirement that we require verified ID from purchasers before instructing a sale. Please also note that we shall require proof of funds before we instruct the sale, together with your instructed solicitors.
IMPORTANT NOTE TO POTENTIAL PURCHASERS & TENANTS:
We endeavour to make our particulars accurate and reliable, however, they do not constitute or form part of an offer or any contract and none is to be relied upon as statements of representation or fact. The services, systems and appliances listed in this specification have not been tested by us and no guarantee as to their operating ability or efficiency is given. All photographs and measurements have been taken as a guide only and are not precise. Floor plans where included are not to scale and accuracy is not guaranteed. If you require clarification or further information on any points, please contact us, especially if you are travelling some distance to view. POTENTIAL PURCHASERS: Fixtures and fittings other than those mentioned are to be agreed with the seller. POTENTIAL TENANTS: All properties are available for a minimum of six months, with the exception of short term accommodation. A security deposit of at least one month’s rent is required. Rent is to be paid one month in advance. It is the tenant’s responsibility to insure any personal possessions.
BUYERS INFORMATION
To conform with government Money Laundering Regulations 2019, we are required to confirm the identity of all prospective buyers. We use the services of a third party, Lifetime Legal, who will contact you directly at an agreed time to do this. They will need the full name, date of birth and current address of all buyers and ID. There is a nominal charge of £80 inc VAT for this (for the transaction not per person), payable direct to Lifetime Legal. Please note, we are unable to advertise a property or issue a memorandum of sale until the checks are complete.
REFERRAL FEES
We may refer you to recommended providers of ancillary services such as Conveyancing, Financial Services, Insurance and Surveying. We may receive a commission payment fee or other benefit (known as a referral fee) for recommending their services. You are not under any obligation to use the services of the recommended provider. The ancillary service provider may be an associated company of JNP.
JHZ260211/1
Amenities
Garden
Parking
TypeSemi-detached house
Living Area138 m²
Bedrooms4
Energy ClassC
HeatingAsk Agent
Location
Map loading soon
Neighborhood data on demand
Nearby essentials will load when this section comes into view.
Listed on
Mortgage calculator
Estimated monthly payment
3.548 €/mo
Down payment10 % · 71.655 €
71.655 €644.891 € loan
Term
Total repayable1.064.402 €
Interest rate4.40 %
Representative estimate · Landomo is not a mortgage broker. · Rates updated April 2026