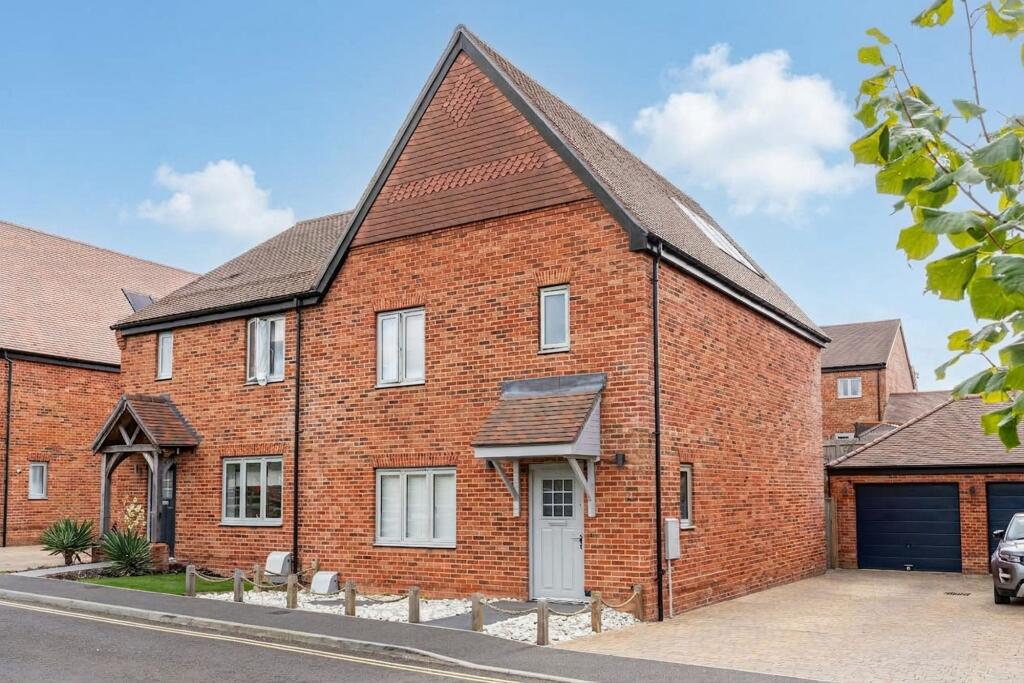
House for sale, 123 m²
Southampton
3 bedrooms·2 bathrooms
531.161 €
4.319 €/m²
Listed Oct 2, 2026
About this listing
Introduction
Occupying an attractive position within this popular residential development, this beautifully presented three-bedroom family home was built by the highly reputable Drew Smith Homes. The property combines stylish interiors with thoughtfully designed living spaces, creating a comfortable and versatile home perfectly suited to modern family life. The accommodation features an impressive open-plan kitchen/dining room, ideal for both everyday family living and entertaining, alongside a separate lounge. Externally, the property benefits from a landscaped rear garden, detached garage and private driveway, providing excellent outdoor space and ample off-road parking.
Location
Situated close to the heart of Fair Oak village, this property forms part of the sought-after Pembers Farm development. Within easy walking distance of local schools, shops, and amenities, it also falls within the catchment area for the highly regarded Fair Oak Primary School and Wyvern College (ages 11–16), which benefits from academy status. The charming villages of Bishops Waltham and Botley are just a short drive away, while Eastleigh’s bustling town centre and mainline railway station offer excellent transport links. For commuters, Southampton Airport and the M27 motorway provide convenient access to major destinations including Southampton, Winchester, Chichester, Portsmouth, Guildford, and London.
Inside
The welcoming entrance hall sets the tone for the quality found throughout the property, providing access to a convenient downstairs cloakroom and the principal living accommodation with a storage cupboard to onside and stirs leading to the first floor. The spacious lounge offers a relaxing retreat, bathed in natural light from the front aspect. Undoubtedly the heart of the home is the stunning open-plan kitchen/dining room, beautifully appointed with an extensive range of shaker style units, integrated appliances, generous worktop space, making it ideal for both everyday family living and entertaining. French doors open seamlessly onto the rear garden, creating an effortless connection between indoor and outdoor living. The first floor offers three well-proportioned bedrooms. The generous principal bedroom benefits from a range of fitted wardrobes and a stylish en-suite shower room, while the remaining two bedrooms are served by a modern family bathroom finished to an excellent standard.
Outside
To the front, the property enjoys attractive kerb appeal with a neatly maintained frontage, driveway parking and access to the detached garage, providing additional parking, storage or potential workspace. The rear garden has been thoughtfully landscaped to provide a wonderful outdoor entertaining space, with a patio leading onto a level lawn. Fully enclosed and designed with ease of maintenance in mind, the garden provides an ideal setting for family gatherings, alfresco dining and relaxing outdoors.
EPC Rating: B
What's included
Garden
Parking
TypeSemi-detached house
Living Area123 m²
Bedrooms3
Bathrooms2
Energy ClassB
HeatingAsk Agent
Location
Map loading soon
Neighborhood data on demand
Nearby essentials will load when this section comes into view.
Listed on
Mortgage calculator
Estimated monthly payment
2.630 €/mo
Down payment10 % · 53.116 €
53.116 €478.045 € loan
Term
Total repayable789.021 €
Interest rate4.40 %
Representative estimate · Landomo is not a mortgage broker. · Rates updated April 2026