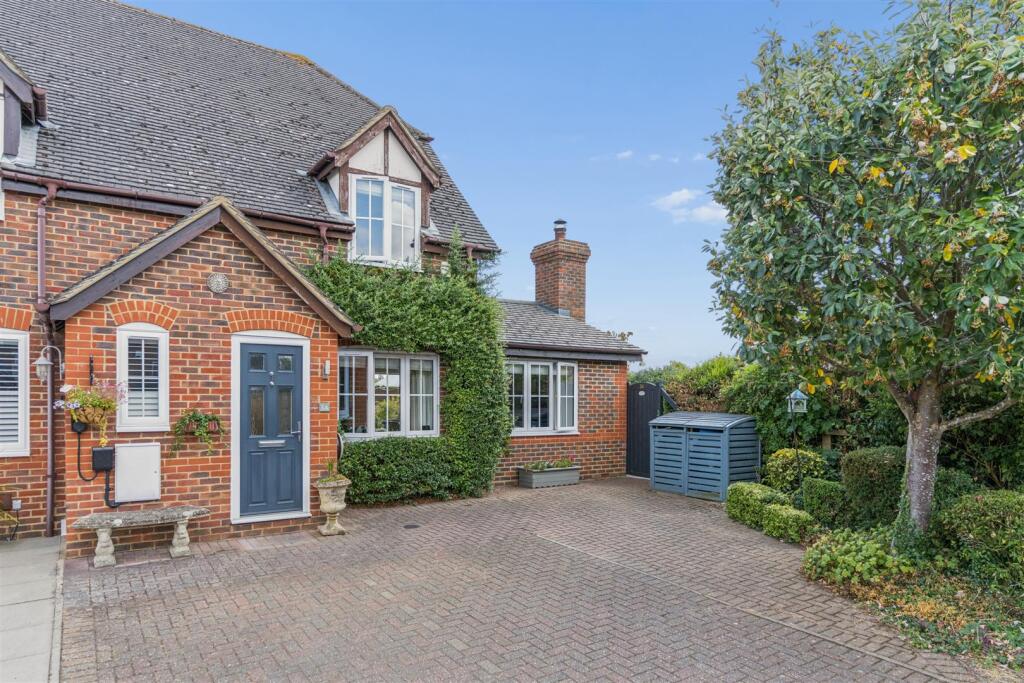
House for sale, 85 m²
Stoke Hammond
2 bedrooms·1 bathroom
468.532 €
5.512 €/m²
Listed Sep 1, 2026
About this listing
If you are looking for a spacious two-bedroom home in a beautiful Buckinghamshire village, with an exceptional amount of living space, a generous wrap-around garden with home office and uninterrupted countryside views, look no further. Tucked away in a quiet cul-de-sac, the accommodation includes an entrance hall, an impressive 800 sq ft of living space, a high-specification kitchen, two double bedrooms and a family bathroom. Outside, there is a large driveway providing ample off-road parking, together with a generous wrap-around garden enjoying wonderful open views across the surrounding countryside. An internal viewing is highly recommended to fully appreciate the space, setting and lifestyle this superb home has to offer.
Welcome To Phoebes Orchard - The property occupies a corner plot within the cul-de-sac of Phoebes Orchard and is approached via a generous block-paved driveway providing off-road parking for several vehicles. The frontage includes plenty of mature greenery, with additional space extending to the side of the house as part of the corner plot. Gated side access leads through to the rear garden.
Entrance Porch - The front door opens into an entrance porch with space for coats and shoes. A further door leads directly into the large open plan living areas.
Sitting/Dining Room - 7.01 x 6.83 (22'11" x 22'4") - The extended open plan living room (sitting/dining room) is a substantial open-plan space approximately 800 square feet, with defined areas for both seating and dining furniture. Windows to the front and side provide natural light, while glazed doors from the dining area open directly onto the rear garden. The sitting area centres around a multi fuel-burning stove set within a recessed fireplace with a timber mantel, and stairs rise to the first floor. Recessed ceiling lighting runs throughout, with a doorway providing access to the kitchen/breakfast room.
Kitchen - 3.66 x 2.9 (12'0" x 9'6") - The kitchen is fitted with a range of shaker-style wall and base units with contrasting work surfaces, incorporating a one-and-a-half bowl sink and an induction hob. Integrated appliances include a fridge and oven, with space and plumbing for a washing machine. A full-height pantry cupboard provides additional storage, including fitted shelving and door racks. Recessed ceiling and plinth lighting is fitted throughout, while a window overlooks the garden and a glazed door provides direct access outside.
Bedroom One - 3.71 x 2.46 (12'2" x 8'0") - Bedroom one is a double bedroom with a window providing views over the surrounding countryside. One wall is fitted with a range of full-height wardrobes, providing storage space, with additional room for bedside furniture.
Bedroom Two - 3.61 x 2.54 (11'10" x 8'3") - Bedroom two is a well-proportioned double bedroom with a window overlooking the rear. The room incorporates fitted storage together with a built-in desk and shelving, providing a useful study or home-working area while retaining space for a bed and additional furniture.
Family Bathroom - The bathroom is fitted with a three-piece suite comprising a panelled bath with shower over and glass screen, wash hand basin with storage beneath, and WC. The walls are tiled around the bath and shower area, with a heated towel rail and obscured window providing natural light and ventilation.
Garden - The property benefits from a large wraparound garden, reflecting its corner plot position. The main garden is laid predominantly to lawn. Paved and block-paved areas adjoining the house provide space for outdoor seating, with direct access from both the sitting/dining room and kitchen. There is a useful hexagonal shed which has power and lighting and currently offers garden equipment storage as well as housing for the tumble drier.
Office/Summer House - 3 x 2.57 (9'10" x 8'5") - A pathway continues around the side of the property to a detached garden room/home office, with additional garden storage and gated access to the front. The garden room is a perfect offering for anyone with a requirement to work from home yet remain seperate to your living space, alternatively it could be an enjoyable garden room to sit in and enjoy, or garden bar.
Potential - The property enjoys a large single story extension which forms part of the downstairs living area. Foundations are in place to go above this and create a second floor which could be a third bedroom and a bathroom. This is subject to all necessary planning permissions.
Material Information - About the property;
Council Tax Band: C
Construction Materials: Traditional
Utilities;
Electricity supply: Mains
Water supply: Mains
Sewerage: Mains
Heating: Electric Room Heaters
Broadband: Cable
Broadband speed:
Mobile coverage:
Parking;
Availability of parking: Driveway Parking
Issues with potential impact;
Property accessibility adaptations: None known
Building safety: None known
Planning permission or proposed developments: None known
Flood risk: No
Coastal erosion risk: No
Coalfield or mining area: No
Restrictions: No
Rights & easements: No
Marketing;
Sale price: £400,000
Tenure: Freehold
Local Area - Stoke Hammond is a charming Buckinghamshire village offering a useful range of local amenities, including a village shop and Post Office, community facilities, recreation grounds and the popular Dolphin pub and restaurant, with the Three Locks Pub & Dining also close by. Families are well catered for, with High Ash Church of England Primary School in nearby Great Brickhill, while the village also has access to secondary schooling including The Cottesloe School and Buckinghamshire's grammar school system. For a wider choice of shopping, leisure and everyday services, Leighton Buzzard and Milton Keynes are all within easy reach. Commuters are well placed, with Leighton Buzzard railway station providing direct services towards London Euston, together with road connections to the A5 and M1.
What's included
Garden
Parking
Key Stats
Key Stats
TypeTerraced house
Living Area85 m²
Bedrooms2
Bathrooms1
HeatingElectric
MunicipalityStoke Hammond
Location
Map loading soon
Neighborhood data on demand
Nearby essentials will load when this section comes into view.
Listed on
Mortgage calculator
Estimated monthly payment
2.320 €/mo
Down payment10 % · 46.853 €
46.853 €421.679 € loan
Term
Total repayable695.988 €
Interest rate4.40 %
Representative estimate · Landomo is not a mortgage broker. · Rates updated April 2026