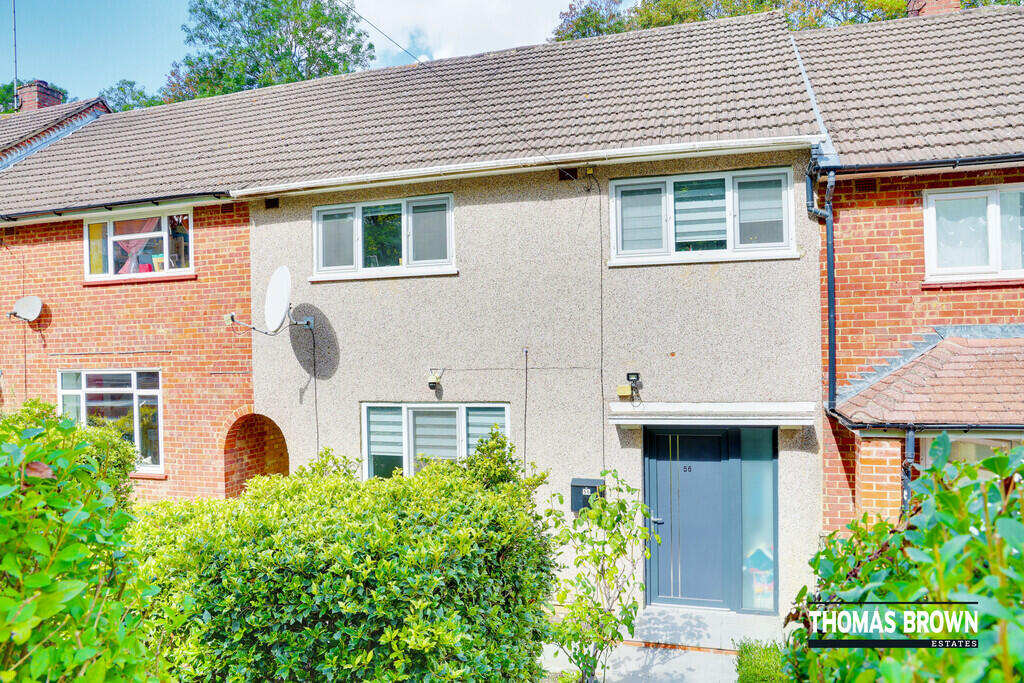
House for sale, 116 m²
Bromley
3 bedrooms·1 bathroom
495.812 €
4.274 €/m²
Listed Sep 10, 2026
About this listing
***GUIDE PRICE £425,000-£450,000*** Thomas Brown Estates are delighted to offer this well presented, purpose built, larger style three bedroom terraced family home, finished to a high specification and enjoying the particularly desirable benefit of backing directly onto the ever-popular Scadbury Park.
The ground floor comprises a spacious entrance hallway, generous lounge, kitchen/diner and downstairs WC. To the first floor are three well-proportioned bedrooms and a modern family bathroom.
The property also offers excellent potential for further enlargement, with scope to extend to the rear and/or convert the loft space, subject to the necessary planning permissions. Many neighbouring properties have already undertaken similar improvements.
Externally, the rear garden is a particular highlight, backing directly onto Scadbury Park and featuring two covered seating areas, providing an ideal setting for entertaining and alfresco dining. To the front is a landscaped garden, with ample on-road parking available.
Beddington Road is ideally positioned for a range of local amenities and well regarded schools, including outstanding rated Midfield Primary School, while St Mary Cray Station is also within easy reach.
Internal viewing is highly recommended to fully appreciate the generous accommodation, excellent potential and enviable location this family home has to offer.
Entrance Hall: 23' 09" (7.24m). Composite door to front, double glazed opaque door to rear, LVT flooring, radiator.
Lounge: 13' 04" x 12' 0" (4.06m x 3.66m). Double glazed window to front, carpet, radiator.
Kitchen/Diner: 13' 05" x 10' 01" (4.09m x 3.07m). Range of matching wall and base units with worktops over, composite sink and drainer, integrated oven, integrated gas hob, integrated microwave, space for American fridge/freezer, space for table and chairs, tiled splashback, double glazed window to rear, LVT flooring, radiator.
Cloakroom: Integrated basin toilet, double glazed opaque window to rear, LVT flooring.
Stairs To First Floor Landing: Double glazed window to rear, carpet, radiator.
Bedroom 1: 11' 10" x 11' 06" (3.61m x 3.51m). Fitted wardrobes, double glazed window to front, carpet, radiator.
Bedroom 2: 13' 09" x 10' 0" (4.19m x 3.05m). (Measured at maximum). Double glazed window to front, carpet, radiator.
Bedroom 3: 8' 06" x 8' 05" (2.59m x 2.57m). (Measured to fitted wardrobes). Fitted wardrobes, double glazed window to rear, carpet, radiator.
Bathroom: WC, wash hand basin, bath with shower attachment, double glazed opaque window to rear, part tiled walls, LVT flooring, heated towel rail.
Other Benefits Include:
Garden: 52' 0" (15.85m). Laid to lawn, additional covered seating area, summerhouse (12' 07" x 8' 03"), back onto Scadbury Park.
Covered seating area (16' 01" x 9' 02"): Double glazed sliding doors to rear, opaque blinds to sides, tiled flooring.
Front Garden: Landscaped garden, mature flowerbeds.
On Road Parking
Double Glazing
Central Heating System
Freehold
Council Tax Band: D
What's included
Terrace
Garden
Key Stats
Key Stats
TypeTerraced house
Living Area116 m²
Bedrooms3
Bathrooms1
HeatingGas Central
Location
Map loading soon
Neighborhood data on demand
Nearby essentials will load when this section comes into view.
Listed on
Mortgage calculator
Estimated monthly payment
2.455 €/mo
Down payment10 % · 49.581 €
49.581 €446.231 € loan
Term
Total repayable736.511 €
Interest rate4.40 %
Representative estimate · Landomo is not a mortgage broker. · Rates updated April 2026