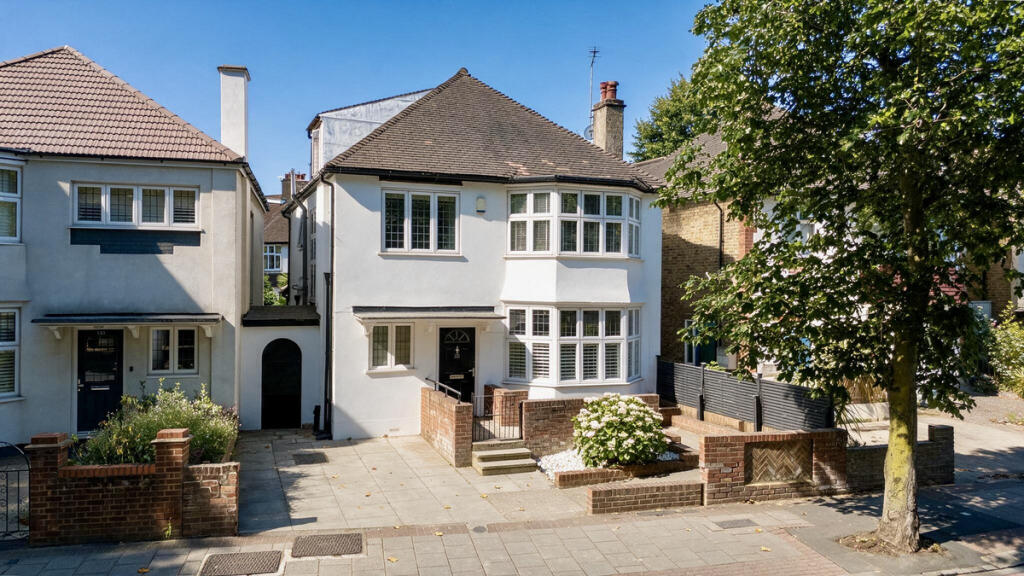
House for sale, 306 m²
Twickenham
6 bedrooms·3 bathrooms
1.866.586 €
6.100 €/m²
Listed Aug 11, 2026
About this listing
OPEN HOUSE Saturday 26th of September (By Appointment Only)
Beautifully extended and impeccably maintained, this detached family home offers over
2,100 sq ft of versatile accommodation arranged across three floors. A series of elegant
reception spaces flow effortlessly towards the garden, while six generous bedrooms provide the flexibility required for modern family life. Occupying a sought-after position in the heart of Kew, the property is just moments from Kew Gardens Station, the Royal Botanic Gardens and the River Thames.
A welcoming entrance hall introduces the home, leading through to an elegant sequence of
living spaces that flow naturally from one to another. At the front, a bay-fronted reception
room is filled with natural light and offers a calm retreat, while the adjoining sitting room,
centred around a Stovax wood-burning stove, creates a warm and inviting atmosphere
during the colder months. Together, these spaces provide remarkable flexibility, whether
hosting family celebrations, entertaining friends or simply enjoying quieter evenings at home.
To the rear, the house opens beautifully towards the garden. Flooded with natural light from
overhead rooflights, the dining space forms the heart of the home, with bi-fold doors
dissolving the boundary between inside and out. During the warmer months, the garden
becomes a natural extension of the living space, creating an ideal setting for long lunches,
children's play and summer entertaining.
The adjoining kitchen has been designed with both functionality and style in mind, offering
integrated appliances, generous storage and quality finishes throughout. Thoughtfully
connected to the dining area, it creates a sociable environment where cooking remains part
of everyday family life rather than separate from it. A stylish wet room, separate WC and
useful cellar storage complete the ground floor accommodation
Arranged across the upper two floors are six well-proportioned bedrooms, providing
exceptional flexibility for growing families. Four spacious bedrooms occupy the first floor
alongside the family bathroom, while the second floor offers two further bedrooms,
accompanied by an additional shower room. Whether utilised as children's bedrooms, guest
accommodation, dedicated home offices or creative studios, the layout has been designed to adapt as family life evolves.
Outside, the rear garden has been carefully arranged into a series of distinct spaces for both relaxation and entertaining. A raised deck provides the perfect setting for outdoor dining, while the lawn and additional seating area are framed by mature planting that creates a welcome sense of privacy. Gated side access, off-street parking and additional storage further enhance the practicality of this exceptional home.
Kew continues to be one of South West London's most desirable neighbourhoods,
celebrated for its unique blend of village character, open green spaces and outstanding
transport connections. Residents enjoy easy access to the Royal Botanic Gardens, Kew
Green and picturesque walks along the River Thames, alongside an excellent selection of
independent cafés, restaurants and everyday amenities. Kew Gardens Station is just a short
walk away, offering both District Line and London Overground services into Central London,
while the area is also renowned for its highly regarded schools, making it an exceptional
place to put down roots.
Viewing Arrangements:
Strictly via the vendors sole agents Moveli Real Estate (Pierre Luxe) ,
Tenure: Freehold
Tax council band: G
Local authority: Richmond Upon Thames
What's included
Terrace
Garden
Parking
Cellar
Fireplace
Key Stats
Key Stats
TypeDetached house
Living Area306 m²
Bedrooms6
Bathrooms3
HeatingAsk Agent
Location
Map loading soon
Neighborhood data on demand
Nearby essentials will load when this section comes into view.
Listed on
Mortgage calculator
Estimated monthly payment
9.242 €/mo
Down payment10 % · 186.659 €
186.659 €1.679.927 € loan
Term
Total repayable2.772.745 €
Interest rate4.40 %
Representative estimate · Landomo is not a mortgage broker. · Rates updated April 2026