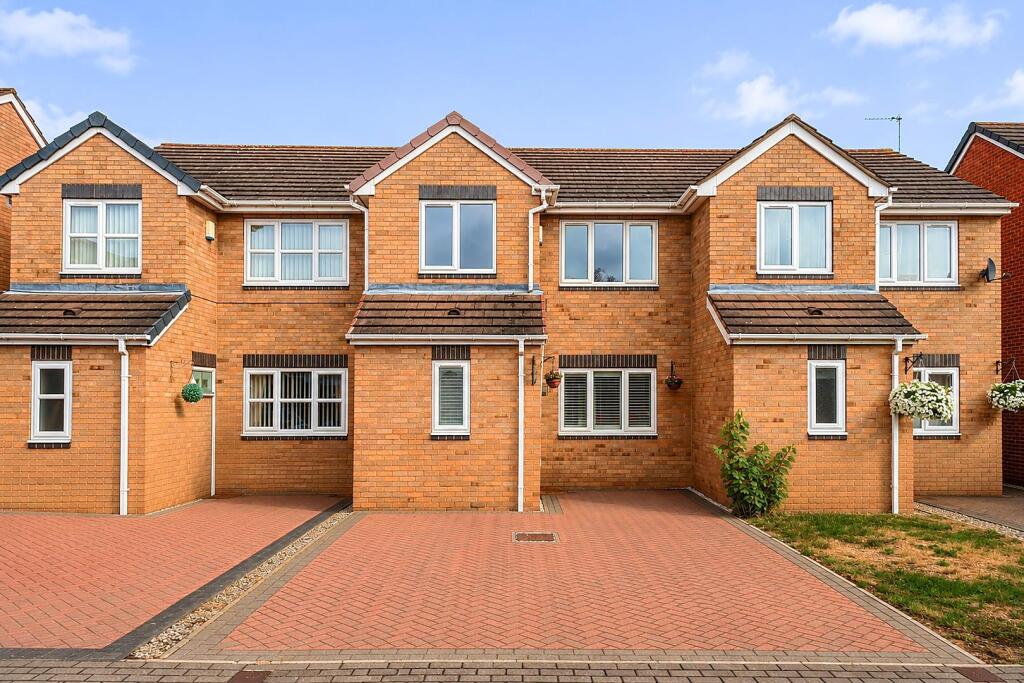
House for sale
Sheffield
3 bedrooms·1 bathroom
206.616 €
Listed Oct 6, 2026
About this listing
Nestled in the charming cul-de-sac of Woodside View in Bolton-Upon-Dearne, Rotherham, this delightful three-bedroom mid-terrace house presents an excellent opportunity for both first-time buyers and families alike. With no upward chain, the property is ready for you to move in and make it your own.
As you approach the home, you will appreciate the convenience of off-road parking, complemented by a large paved driveway that offers ample space for vehicles. Step inside to discover generous dimensions throughout, providing a comfortable living environment. The modern fixtures and fittings enhance the appeal, ensuring a contemporary feel in every room.
The enclosed rear garden is a true highlight, offering picturesque countryside views that create a serene backdrop for relaxation or entertaining. This outdoor space is perfect for families or anyone who enjoys gardening and outdoor activities.
Moreover, the property is conveniently located close to all local amenities, making daily errands and leisure activities easily accessible. Whether you are looking for shops, schools, or parks, everything you need is just a stone's throw away.
In summary, this three-bedroom mid-terrace house in Bolton-Upon-Dearne is a fantastic find, combining modern living with the charm of a peaceful location. Don’t miss the chance to view this lovely home and envision your future here.
Entrance Hall - Via a uPVC door this opens in to the spacious and welcoming entrance hall, having neutral décor, wooden flooring, stairs rising to first floor and doors leading to downstairs WC and living room.
Downstairs Wc - Handy addition to any busy household, comprising of low flush WC, vanity unit with sunken wash hand basin, neutral décor, wall mounted radiator and uPVC frosted window to the front with wooden shutters fitted.
Living Room - The bright and airy living room is a perfect to enjoy those family nights in, having neutral décor, wooden flooring, uPVC window to the front with wooden shutters fitted, wall mounted radiator, aerial point in place, door to large under stairs storage cupboard and wooden double doors with decorative glass panel opening in to the kitchen/diner.
Kitchen/Diner - The real hub of the home is the kitchen/diner, filled with natural light from not only a uPVC window but French doors that open to the garden and offer stunning countryside views. The kitchen has an array of wall and base units fitted providing storage, contrasting worksurface over with stainless steel sink, drainer and matching mixer tap, integrated fridge/freezer as well as electric oven, grill and hob with extractor fan over, with splash back tiles to walls, neutral décor, wooden flooring, wall mounted radiator and ample space to have a dining table.
Landing - The landing is carpeted with access to loft hatch, neutral décor and all doors leading to bedrooms and family bathroom.
Bedroom One - The generously sized master bedroom is decorated in neutral tones, with fitted wardrobes providing that extra storage we all crave, having carpet to floor, wall mounted radiator and uPVC window to the rear giving those beautiful countryside views.
Bedroom Two - Further good sized double bedroom, neutrally decorated with carpet to floor, wall mounted radiator and uPVC window to the front.
Bedroom Three - Last but certainly not least is the roomy third, this would be a great single room or even home office if needed, with neutral décor, carpet to floor, wall mounted radiator and uPVC window to the front.
Family Bathroom - Perfect spot to relax and unwind, the serene family bathroom comprising of low flush WC, pedestal wash hand basin and bath with shower over, fully tiled walls for easy clean with wood effect vinyl to floor, finished with wall mounted radiator and uPVC frosted window to the rear.
Exterior - The front of this home offers great kerb appeal, having a well maintained double paved drive offering secure off road parking and located in a quiet cul-de-sac this is perfect for families, path to front door can be accessed from the drive.
To the rear is the fully enclosed garden with stunning field views to the back, the garden is split in to sections making this a space the whole family can enjoy, starting with a decked area, ideal for seating and enjoying the warmer months, leading to the lawn and finally ending at the rear with a paved patio area with raised flower beds to add a splash of colour and a added water feature to add to the relaxation of this space.
What's included
Terrace
Garden
Parking
TypeTerraced house
Bedrooms3
Bathrooms1
Energy ClassC
HeatingAsk Agent
Location
Map loading soon
Neighborhood data on demand
Nearby essentials will load when this section comes into view.
Listed on
Mortgage calculator
Estimated monthly payment
1.023 €/mo
Down payment10 % · 20.662 €
20.662 €185.954 € loan
Term
Total repayable306.920 €
Interest rate4.40 %
Representative estimate · Landomo is not a mortgage broker. · Rates updated April 2026