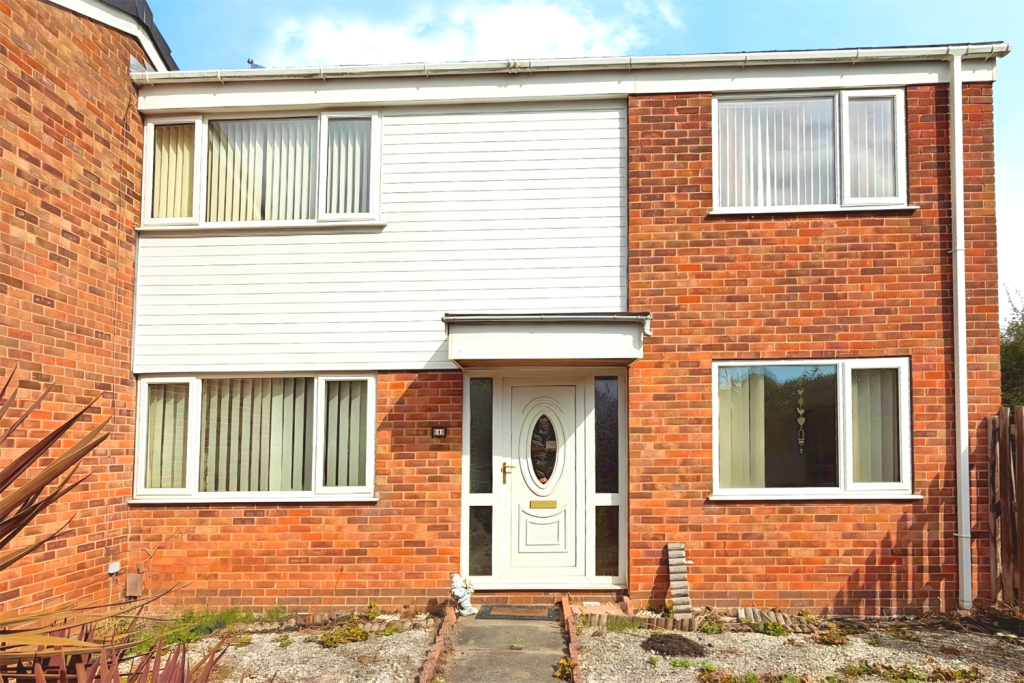
House for sale
Nottingham, Chilwell
3 bedrooms·1 bathroom
226.925 €
Listed Oct 16, 2026
About this listing
For sale: a three bedroom end-of-terrace house in Beeston, Nottingham, offered with no onward chain and requiring modernisation, providing an opportunity to update to personal taste. The ground floor offers two reception rooms, giving flexibility for separate living and dining areas. Large windows to the front provide good natural light and a pleasant outlook over the front garden. There is a separate kitchen serving the rear of the property, with direct access to the garden.
Upstairs are three bedrooms and a family bathroom. The layout lends itself well to families or buyers seeking space for a home office or guest room. Throughout, the house would benefit from refurbishment, making it suitable for investors or owner-occupiers looking for a project. Outside, the property enjoys a good-sized, mainly lawned rear garden with paved areas and fenced boundaries, offering scope for landscaping and outdoor seating. A side path and storage shed add practicality, while the end-of-terrace position provides a sense of space and separation. Beeston is popular for its range of local amenities, with a busy high street offering supermarkets, cafés, restaurants and independent shops. Beeston railway station is within easy reach, providing regular services to Nottingham in around 10 minutes and to Derby in approximately 20-25 minutes, as well as connections towards London St Pancras. Tram and bus links from Beeston give further convenient access to Nottingham city centre and the University of Nottingham campuses. This three-bedroom end-of-terrace house represents a solid Beeston opportunity for buyers keen to modernise and add value.
Kitchen 4.6m (15'1) x 1.7m (5'7)
Double glazed window to the rear aspect, range of wall and base units with work surface over, inset sink, integrated double oven with gas hob over, space and plumbing for washing machine, space for under counter fridge and freezer, two built in storage cupboards and radiator.
Lounge 5.18m (17'0) x 3.1m (10'2)
Two double glazed windows to the front and rear aspects, two radiators, inset fireplace and doors leading to the kitchen and hallway.
Dining Area 3.38m (11'1) x 2.64m (8'8)
Double glazed window to the front aspect, radiator and opening leading into the kitchen.
Hall
Double glazed front entrance door with double glazed side lights, stairs leading to the first floor and doors leading to the dining room and lounge.
Rear Hallway
Double glazed door leading t the rear garden, door leading to the downstairs cloaks and glazed door leading to the kitchen.
Cloakroom 1.88m (6'2) x 1.04m (3'5)
High level double glazed window to the side aspect, low level W.C., wash hand basin, radiator and wall mounted boiler.
Landing
Built in storage cupboard and doors leading to the bedrooms and bathroom.
Bedroom 1 4.62m (15'2) x 3.12m (10'3)
Double glazed window to the front aspect, radiator and loft access hatch.
Bedroom 2 3.48m (11'5) x 3.15m (10'4)
Double glazed window to the front aspect and radiator.
Bedroom 3 3.2m (10'6) x 2.03m (6'8)
Double glazed window to the rear aspect and radiator.
Bathroom 2.57m (8'5) x 1.6m (5'3)
Double glazed window to the front aspect, low level W.C, wash hand basin with vanity storage below, panelled bath with electric shower over, part tiled walls.
Rear Garden
Paved patio seating area with paved pathway leading to the rear gate, laid to lawn, enclosed boundary fencing with access gate, mature boundary hedge.
Frontage
Paved pathway leading to the front entrance door and gravel beds.
Council Tax Band A
Local Authority: Broxtowe Borough Council
For details of current Council Tax charges, visit
What's included
Terrace
Garden
TypeTerraced house
Bedrooms3
Bathrooms1
HeatingAsk Agent
Location
Map loading soon
Neighborhood data on demand
Nearby essentials will load when this section comes into view.
Listed on
Mortgage calculator
Estimated monthly payment
1.124 €/mo
Down payment10 % · 22.693 €
22.693 €204.232 € loan
Term
Total repayable337.088 €
Interest rate4.40 %
Representative estimate · Landomo is not a mortgage broker. · Rates updated April 2026