House for sale
Newcastle upon Tyne
3 bedrooms·1 bathroom
278.924 €
Listed Aug 26, 2026
About this listing
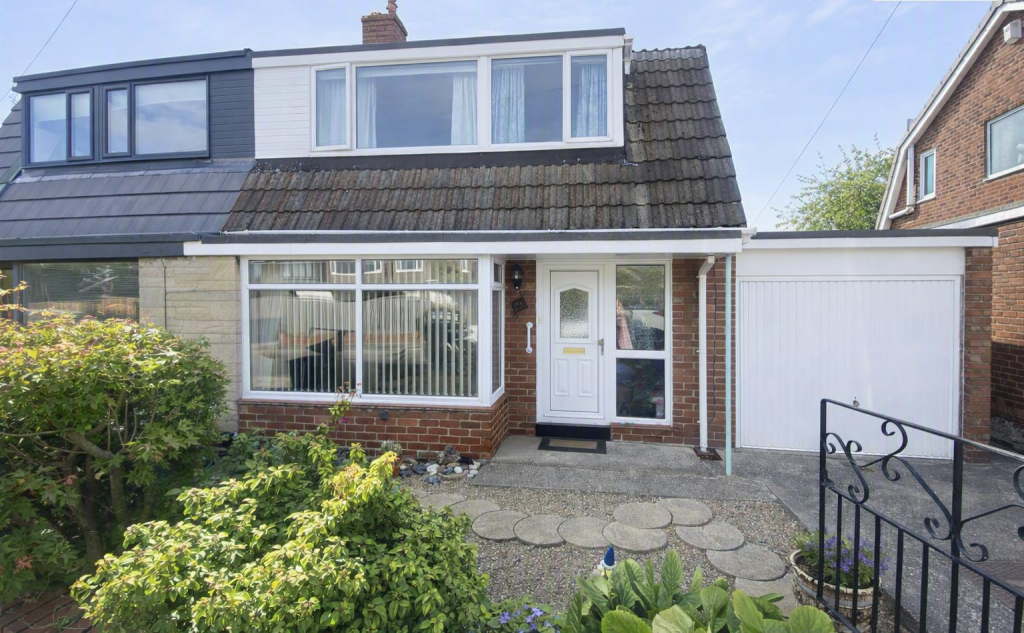
Conveniently situated in a lovely cul-de-sac position on Tillmouth Avenue, Holywell, this charming semi-detached dutch bungalow offers an ideal family home. With three well-proportioned bedrooms, this property is designed for comfortable living.
Upon entering, you are greeted by a welcoming reception hallway that leads to a spacious lounge dining room, perfect for family gatherings and entertaining guests. The room provides ample space for a dining table and chairs, creating a warm and inviting atmosphere. The fitted kitchen is equipped with both wall and floor units, ensuring plenty of storage. A door from the kitchen opens into a generously sized utility room, which offers ample space for white goods and plumbing for a washing machine, as well as convenient access to the rear garden.
The first floor features three bedrooms and a family bathroom which is fitted with a panelled bath, complete with an electric shower overhead, a wash basin, and a low-level W.C., catering to all your family’s needs.
Externally, the property boasts a well-maintained front garden, a driveway for off-road parking, and a garage for additional storage. The rear garden is a true highlight, featuring a sunny westerly aspect that provides a delightful outdoor space for children to play or for hosting summer barbecues.
With local amenities just a stone's throw away, this lovely semi-detached house is not only a comfortable family home but also a convenient one. It presents a wonderful opportunity for those seeking a blend of modern living and outdoor enjoyment in a desirable location.
Reception Hallway -
Living Room - 4.47m x 3.35m (14'8 x 11'0) -
Dining Room - 3.25m x 2.54m (10'8 x 8'4) -
Kitchen - 3.25m x 2.74m (10'8 x 9'0) -
Utility Room - 2.57m x 2.46m (8'5 x 8'1) -
First Floor -
Bedroom One - 3.58m x 2.62m (11'9 x 8'7) -
Bedroom Two - 2.97m x 3.40m (9'9 x 11'2) -
Bedroom Three - 3.28m x 2.29m (10'9 x 7'6) -
Shower Room - 2.21m x 1.63m (7'3 x 5'4) -
Externally -
Disclaimer - DISCLAIMER: ML Estates Ltd endeavour to maintain accurate descriptions of properties in Virtual Tours, Brochures, Floor Plans and descriptions, however, these are intended only as a guide and purchasers must satisfy themselves by personal inspection.
The mention of any appliances and/or services within these does not imply that they are in full and efficient working order We recommend purchasers arrange for a qualified person to check all appliances/services before legal commitment..
The Tenure of the property should be clarified by your legal representative prior to exchange of contracts.
OFFICE HOURS:
Monday - Friday 9:00am - 5:00pm
Saturday 9:00am - 2:00pm
We are contactable after hours on our social media pages and via email
VIEWING: Viewing is strictly by appointment through: - ML Estates, 27 Avenue Road, Seaton Delaval, Tyne & Wear, NE25 0DT
What's included
Garden
Parking
Key Stats
Key Stats
TypeSemi-detached house
Bedrooms3
Bathrooms1
HeatingAsk Agent
Location
Map loading soon
Neighborhood data on demand
Nearby essentials will load when this section comes into view.
Listed on
Mortgage calculator
Estimated monthly payment
1.381 €/mo
Down payment10 % · 27.892 €
27.892 €251.032 € loan
Term
Total repayable414.332 €
Interest rate4.40 %
Representative estimate · Landomo is not a mortgage broker. · Rates updated April 2026