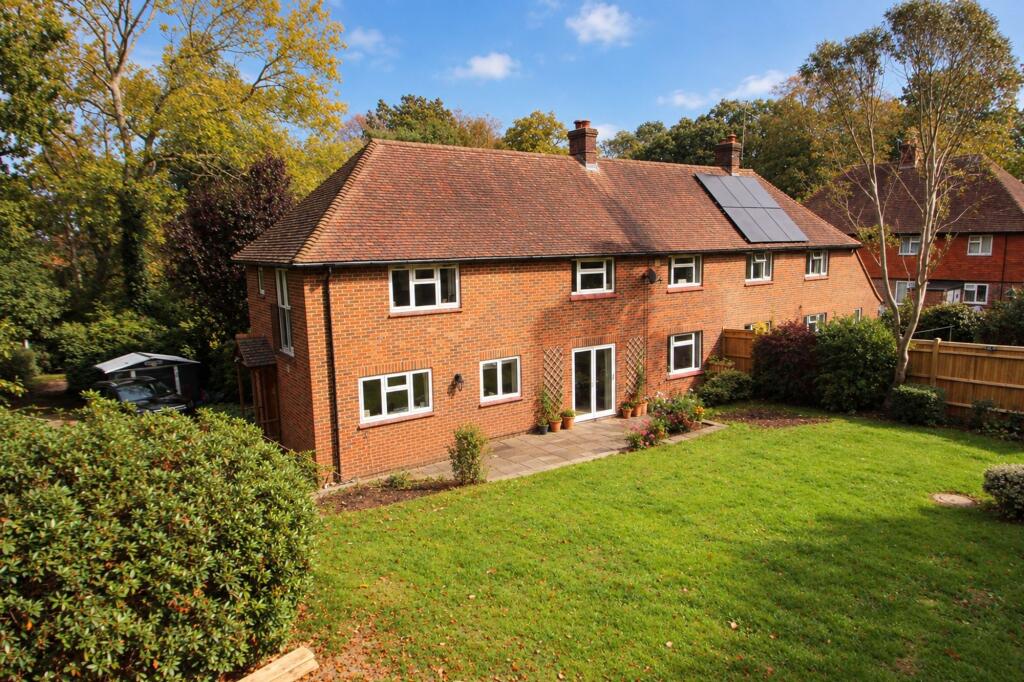
House for sale, 119 m²
Uckfield, Hadlow Down
3 bedrooms·2 bathrooms
582.127 €
4.892 €/m²
Listed Sep 23, 2026
About this listing
This semi-detached property is ideal for a family home, enjoying a generous size garden and driveway. The property is situated in a wooded, rural setting, while being close to the school and local playing field.
Modernised and extended in 2018 to comprise of a side entrance porch welcoming one into the open plan kitchen/dining room featuring sage green units, oak worktops and slate tile flooring. The kitchen area benefits from underfloor heating. A range cooker and one and a half bowl sink overlook the garden.
A utility adjoins the kitchen, which houses the hot water system connecting to the external boiler, with additional space for appliances and butler sink.
The open plan dining space links to the kitchen enjoying a great family space. The room features wooden flooring and sliding doors, which lead to the paved patio and garden.
The cloakroom is accessed from the dining room within the hallway, which in turn gives access to the front door and porchway. The WC comprises of WC, basin and tiled floor.
The sitting room enjoys windows to the front and rear overlooking the garden and features a fireplace
Bedroom one is accessed from the spacious landing on the first floor with windows to the front and rear, with additional Juliet balcony overlooking the garden. The room further enjoys an en-suite welcoming a walk-in shower, WC, basin with vanity unit, tiled floor and part tiled walls with window to the side.
Bedroom two is a double room and enjoys a window with views of the rear garden.
Bedroom three is located at the end of the hallway adjacent to the bathroom. The room equally features a window overlooking the rear garden.
The family bathroom comprises of the original suite to include bath, shower cubical, WC and basin with window to the front.
The house is approached up a private driveway via a shared parking area accessed from the road, with gates leading to the private gravelled parking area allowing for two to three vehicles. It is noted that there is planning permission (as part of the 2016 extension drawings) to add a garage to the corner of the garden and driveway.
The front garden comprises of various flower beds and trees, with a shed and oil tank to the side. The rear garden has an expanse of lawn, a paved patio and greenhouse/vegetable patch, with a gate leading out to the playing fields behind.
The property is pleasantly situated on the edge of Hadlow Down, close to Wilderness Wood and the highly regarded St Marks C of E primary school and public inn.
The nearest mainline railway station is at Buxted (approximately 2 miles distance) offering services of trains to London in just over an hour (London Bridge/Victoria 67 minutes). There are further main line rail services in Crowborough, Uckfield and Tunbridge wells.
These towns, and Heathfield, also provide hair salons/barbers, a charity shop, outdoor clothing outlet and ironmongers, pet food store, vets, doctors surgery, churches of various denominations and a variety of excellent local schools in both the public and private sectors and for all ages.
The local area is criss-crossed with footpaths for extensive walks, the popular Bedgebury Pinetum, Bewl Reservoir and Dale Hill Golf Club are also all within striking distance and provide a vast range of leisure facilities.
Material Information
Council Tax Band D (rates are not expected to rise upon completion).
Mains electricity, oil, water and sewerage.
The property is believed to be brick and block and timber construction with a clay tiled roof.
We are not aware of any safety issues or cladding issues, nor of any asbestos at the property.
The property is located within an AONB and conservation area.
The title has easements, we suggest you seek legal advice on the title.
According to the Government Flood Risk website, there is a very low risk of flooding.
Broadband coverage: we are informed that Superfast broadband is available at the property.
Mobile Coverage: There is variable mobile coverage from various networks.
We are not aware of any mining operations in the vicinity
We are not aware of planning permission for new houses / extensions at any neighbouring properties.
The property does have step free access.
Planning Permission: There is still planning from the 2016 plans to add a garage to the drive/garden area, under Ref: WD/2016/1314/F
EPC Rating: D
Parking - Driveway
What's included
Terrace
Parking
TypeSemi-detached house
Living Area119 m²
Bedrooms3
Bathrooms2
Energy ClassD
HeatingOil
MunicipalityUckfield
Location
Map loading soon
Neighborhood data on demand
Nearby essentials will load when this section comes into view.
Listed on
Mortgage calculator
Estimated monthly payment
2.882 €/mo
Down payment10 % · 58.213 €
58.213 €523.914 € loan
Term
Total repayable864.728 €
Interest rate4.40 %
Representative estimate · Landomo is not a mortgage broker. · Rates updated April 2026