House for sale
Swansea
5 bedrooms·3 bathrooms
539.245 €
Listed Nov 6, 2026
About this listing
NO ONWARD CHAIN
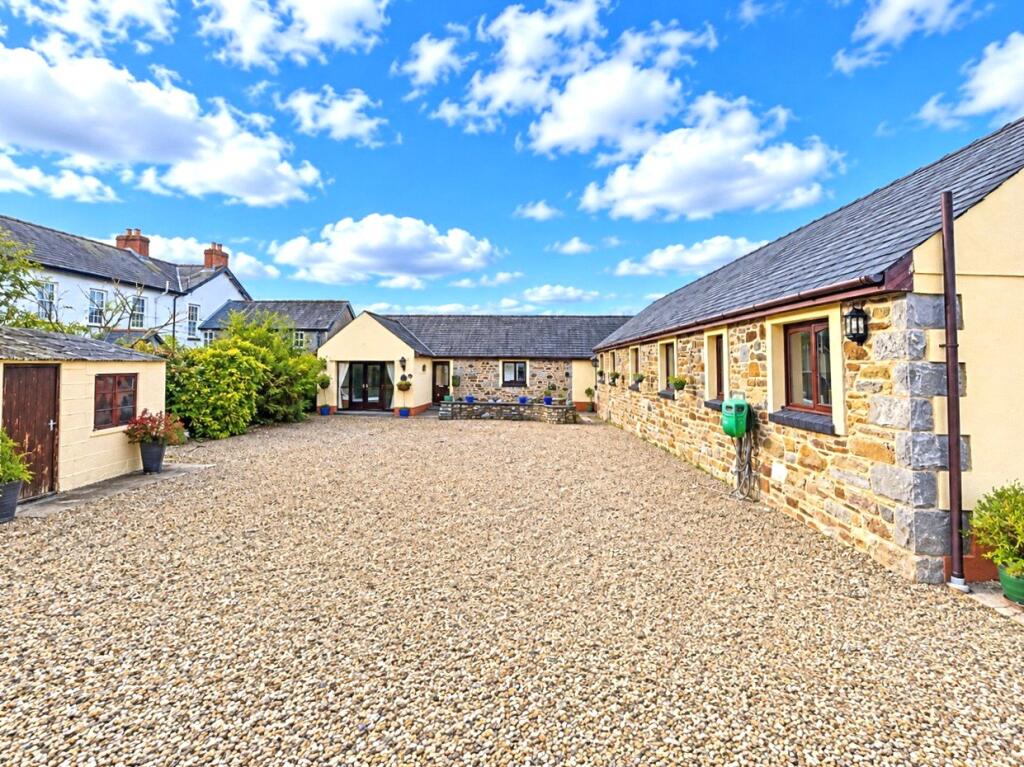
An outstanding opportunity to acquire this impressive five-bedroom detached converted barn, occupying a generous plot on the outskirts of the highly sought-after market town of Narberth. Offering spacious, versatile and beautifully presented accommodation throughout, Hampton Court lends itself perfectly to family occupation, multi-generational living, or those seeking annexe potential.
The property is entered via a welcoming entrance hallway, providing access to the principal accommodation. Immediately to the left is a highly practical utility room with external access to the rear garden. Adjoining this space is a generously sized double bedroom complete with a walk-in wardrobe and shower room, creating excellent potential for use as a self-contained annexe, guest suite, or independent living accommodation for a relative.
At the heart of the home lies the superb kitchen/dining room, a bright and spacious area ideally suited to both everyday family life and entertaining. From here, a doorway leads through to the substantial lounge, an inviting reception room featuring French doors opening into the large conservatory. Enjoying pleasant views over the rear garden, the conservatory provides an excellent additional living space flooded with natural light.
An inner hallway offers convenient side access and leads to the remaining bedroom accommodation. There are four further well-proportioned double bedrooms, including an impressive principal suite benefiting from its own en-suite bathroom. A spacious family bathroom serves the remaining bedrooms, further enhancing the property's suitability for growing families and those seeking flexible living arrangements.
Externally, the enclosed rear garden provides an attractive combination of lawn and patio areas, creating the perfect setting for outdoor dining, entertaining and relaxation. The garden is complemented by a variety of mature planting, shrubs and established borders, offering year-round interest and appeal for keen gardeners. To the front, a substantial courtyard provides ample off-road parking for several vehicles, while a selection of useful storage sheds can be found to both the front and rear of the property.
Hampton Court is conveniently situated just off Redstone Road and within easy walking distance of Narberth Town Centre, renowned for its vibrant high street, boutique shops, cafés, restaurants and excellent local amenities, including schooling, doctors' surgeries and dental practices. The stunning Pembrokeshire coastline is within easy reach, while the county town of Haverfordwest is also readily accessible, offering a wider range of retail, leisure and transport facilities.
Offering an exceptional blend of character, space and versatility in a highly desirable location, Hampton Court is a property that must be viewed to be fully appreciated. For further information or to arrange a viewing, please contact the John Francis Narberth office.
Please note that an AML fee is chargeable once an offer is accepted to cover the cost of carrying out the required identity and anti-money laundering checks.
Hallway
11.48m x 0.97m
Kitchen/Dining Room
5.36m x 4.47m
Living Room
7.42m x 4.7m
Conservatory
5.18m x 3.96m
Bedroom 1
4.65m (Max) x 4.47m
En-Suite
2.6m x 1.63m
Bedroom 2
3.58m x 3.43m
Bedroom 3
3.58m x 3.4m
Bedroom 4
3.4m x 2.67m
Bedroom 5
4.06m (Max) x 3.78m
Wardrobe
2.3m x 1.7m
Family Bathroom
2.6m (Max) x 2.54m
Utility Room
3.05m x 2.64m
Bathroom
2.51m x 1.22m
Externally
To fore there is a generous courtyard with ample space for off road parking. Two outside garden storage sheds also located to the front of the property. The enclosed rear garden is a mixture of patio and lawn, with a variety of shrubbery and plantation - ideal for gardening enthusiasts. The garden also includes a small pond and multiple gardening storage sheds.
Services
We are advised that Mains Water, Electricity & Gas are connected to the property. Advised Private Drainage.
Council Tax Band - G
EPC - D
Please Note
Please note that some of our photographs are taken with a wide angle lens camera.
What's included
Garden
TypeFarmhouse
Bedrooms5
Bathrooms3
Energy ClassD
HeatingGas Central
Location
Map loading soon
Neighborhood data on demand
Nearby essentials will load when this section comes into view.
Listed on
Mortgage calculator
Estimated monthly payment
2.670 €/mo
Down payment10 % · 53.925 €
53.925 €485.320 € loan
Term
Total repayable801.028 €
Interest rate4.40 %
Representative estimate · Landomo is not a mortgage broker. · Rates updated April 2026