House to rent
Broadland, Thorpe St Andrew
1.751 €/mo
Listed Aug 28, 2026
About this listing
Discover period living at its finest with this stunning two-bedroom townhouse, nestled within the prestigious St Andrew's Park development in Thorpe St Andrew. Originally built in 1814 as part of a former hospital during the reign of George III, this luxury property seamlessly combines historic charm with modern comfort. Boasting many quintessential period features, including soaring Georgian ceilings and ornate pillars, this beautifully maintained home offers an exceptional living experience within one of Norwich’s most sought-after residential enclaves.
St Andrew's Park is ideally positioned to the east of Norwich in the highly desirable Thorpe St Andrew suburb. Residents enjoy excellent access to local amenities such as outstanding primary and high schools, popular riverside and marshland walking routes, and a variety of well-regarded restaurants all within easy walking distance. The location benefits from excellent transport links, with the A47, Norwich Northern Distributor Road (NDR), and Southern Bypass all conveniently accessible, making journeys around Norfolk straightforward. Additionally, the Norwich train station is within a 30-minute stroll, perfectly balancing peaceful living with connectivity.
Step inside and you’ll be greeted by a charming reception room that perfectly showcases the character of the property with its feature high ceilings and elegant shuttered doors. This inviting space benefits from an abundance of natural light and provides a welcoming area to relax or entertain guests. The kitchen is well-proportioned and thoughtfully designed, ready to accommodate your culinary adventures while complementing the home’s period style.
The townhouse features two generous bedrooms, both of which retain period character whilst offering comfortable, serene spaces ideal for rest and relaxation. These rooms provide ample space for furnishings and benefit from the property’s gas central heating, ensuring warmth throughout the colder months. The bathroom is tastefully designed and well-equipped, offering a refreshing retreat with modern fixtures that respect the home’s historic aesthetic.
Further enhancing this exceptional property is a private rear garden, perfect for enjoying outdoor space in a quiet setting. Whether for relaxing with a morning coffee or hosting summer gatherings, this garden is a wonderful extension of the living area. Additionally, allocated parking ensures convenient access to your vehicle within this exclusive development.
Offered unfurnished, this townhouse provides the perfect blank canvas to create a home uniquely your own while taking full advantage of the elegance and history that St Andrew's Park offers. With stunning period features throughout and a prime location in Thorpe St Andrew, this property represents a rare opportunity to experience luxury living steeped in heritage.
Arrange your viewing today to appreciate all that this exquisite two-bedroom period townhouse has to offer – you won’t want to miss the attached video tour that truly brings this beautiful home to life.
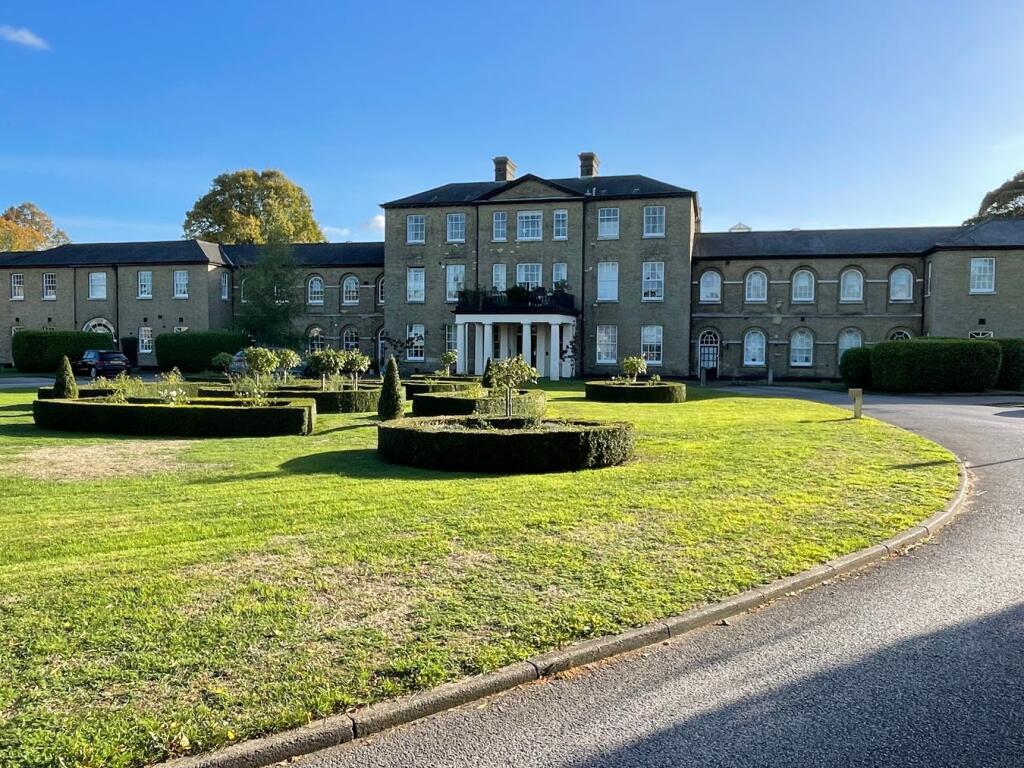
Exterior Front
Communal front lawn with mature trees and path leading to the front door.
Entrance Hall
Part glazed door from front garden into the entrance hall with down to downstairs cloakroom, stairs to first floor, door to large storage cupboard, double doors into lounge. Radiator
Downstairs Cloakroom
Door from entrance hall into a downstairs lavatory with feature sash window, low level toilet cistern and pan, wall mounted sink and radiator. Please note that this toilet is not Mobility friendly as it is narrow and has steps down.
Storage Cupbaord
Door from entrance hall into storage cupboard with power and light.
Lounge
Double doors from entrance into a very impressive lounge. Feature high ceilings and tall sash windows with french doors leading to rear garden. Built in storage cupboards, an office area and radiators. Door to kitchen.
Rear Garden
French door from lounge into a courtyard garden that is big enough to take a garden table set, and leave room for small shed or storage box, Laurel hedges provide the boundary between the private garden on the vast green and leafy communal gardens.
Kitchen
Door from lounge into a stunning kitchen with feature high ceilings, tall sash windows, a good array of contemporary wall and base units with wood grain effect work-surfaces over, built in electric oven, ceramic hobs with extractor over, built-in dishwasher, fridge, freezer and wine cooler. Concealed gas boiler, plenty of built-in storage cupboards, door to bedroom two.
Bedroom Two
Door from kitchen into a double bedroom with tall sash window, radiator.
Stairs & Landing
Stairs leading from entrance hall onto the first floor landing with feature high ceiling and sash window, the landing offers a airing cupboard, tall sash window at the far end, door to master bedroom, door to bathroom, radiator.
Master Bedroom
Door from the landing into an impressive double bedroom with twin sash windows to both south and north aspect that affords plenty of natural light, there are two double wardrobes and three radiator.
Bathroom
Door from the landing into a very stylish bathroom with raised platform housing an oval high-sided contemporary bath, to the side of the bath is a walking in shower enclosure with 'drencher style shower' there is a toilet pan with concealed cistern inset sink with vanity unit below, plenty of drawers and cupboards built in, a feature sash window.Show more
What's included
Garden
Parking
Key Stats
Key Stats
TypeTownhouse
Bedrooms2
Bathrooms1
HeatingAsk Agent
Deposit2.020 €
MunicipalityBroadland
Listed on
Price History
Location
Map loading soon
Neighborhood data on demand
Nearby essentials will load when this section comes into view.