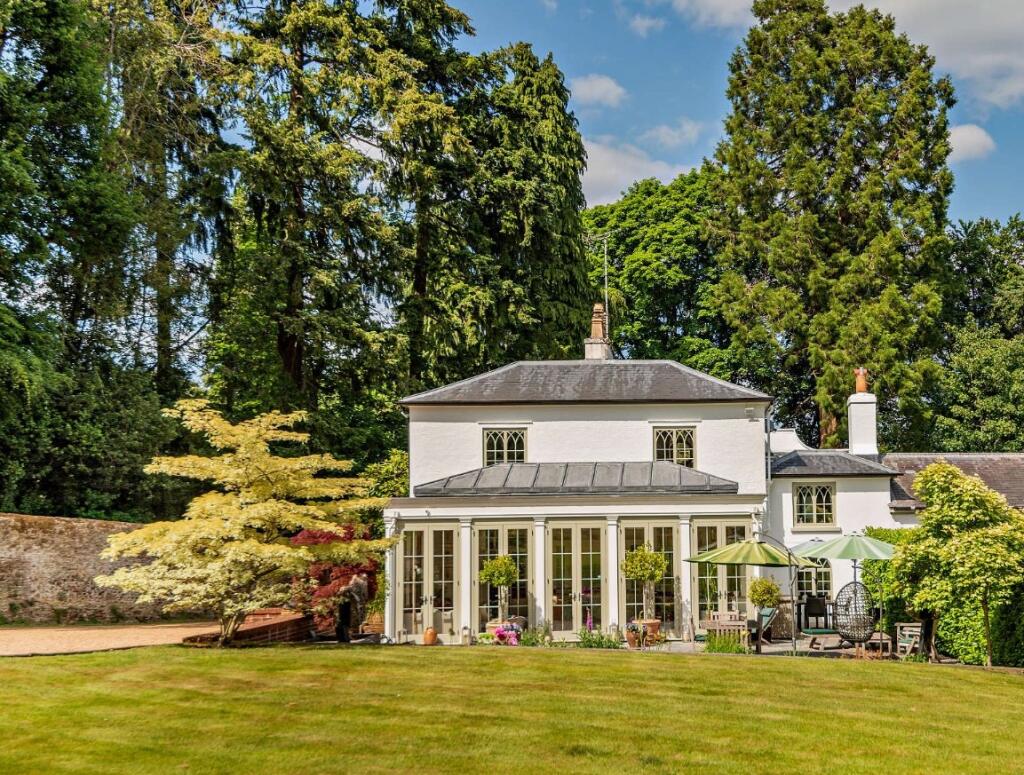
House for sale, 375 m²
Guildford
5 bedrooms·3 bathrooms
2.209.536 €
5.892 €/m²
Listed Oct 7, 2026
About this listing
Arford House is a beautifully proportioned Grade II listed Georgian property, discreetly attached and offering more than 4,000 sq. ft of
elegant, refined living space across three levels. The impressive reception hall provides a fitting welcome to this stylish home, with its
turned staircase and wooden floorboards, leading to the 29ft dual aspect drawing room with wooden floorboards and fireplace with
woodburning stove. Double doors lead to the beautiful orangery and this superb entertaining space benefits from a south-facing aspect and welcomes plenty of sunlight through five sets of French doors. At the heart of the home is the bespoke fitted kitchen with central island, stylish quartz worktops, Aga and marble splashbacks, with step down to the formal dining room with flagstone floor. There is a further reception area on the lower ground level in the form of the study/snug and utility room on the ground floor level.
On the first floor, with feature round window, the principal bedroom boasts a spacious ensuite bathroom with built-in wardrobes. There are two further dual aspect double bedrooms, one currently used as a very generous dressing room with built-in storage. The luxurious family bathroom has a free-standing roll top bath and there is an adjacent, separate family shower room. The lower ground floor has two double bedrooms, as well as a shower room with an impressive walk-in shower, set into the vaulted archway.
The house is set in a delightful landscaped walled garden, with the entrance gates opening onto a gravel driveway, providing ample parking in addition to the detached garage; there is planning permission approved to replace the existing garage ref.no. 34418/011 & listed building consent ref.no. 34418/012. The garden is mostly south-facing and includes a spacious paved terrace across the back of the house, ideal for outside entertaining, as well as a pristine, rolling lawn with various established shrubs and specimen mature trees. The garden is private and secluded and enclosed by the original stone wall and well-maintained hedgerows.
The property occupies a sought-after position in the pretty hamlet of Arford, home to the popular country pub The Crown, and within easy reach of Headley and Haslemere. Headley has a local pub, shop and doctor’s surgery and several other everyday amenities, while Haslemere offers a further choice of shops, schooling and leisure facilities. There is golf nearby at Blacknest Golf and Country Club and Hindhead Golf Club, while the beautiful surrounding countryside provides plenty of excellent walking, cycling and riding routes, including the National Trust sites of Ludshott Common and the Devil’s Punch Bowl.
The area offers a wide range of state primary and secondary schooling including Liphook Infant and Junior Schools and Bohunt School together with a wide range of independent schools including St. Edmund’s, Highfield and Brookham, Amesbury, Frensham Heights and More House.
Haslemere mainline station 7.2 miles (55 minutes to London Waterloo), Haslemere town centre 7.6 miles, Farnham 8 miles, A3 3.3 miles, Central London 48 miles
What's included
Garden
TypeDetached house
Living Area375 m²
Bedrooms5
Bathrooms3
HeatingAsk Agent
Location
Map loading soon
Neighborhood data on demand
Nearby essentials will load when this section comes into view.
Listed on
Mortgage calculator
Estimated monthly payment
10.941 €/mo
Down payment10 % · 220.954 €
220.954 €1.988.582 € loan
Term
Total repayable3.282.185 €
Interest rate4.40 %
Representative estimate · Landomo is not a mortgage broker. · Rates updated April 2026