House for sale, 393 m²
Stockport
4 bedrooms·4 bathrooms
1.358.615 €
3.457 €/m²
Listed Oct 2, 2026
About this listing
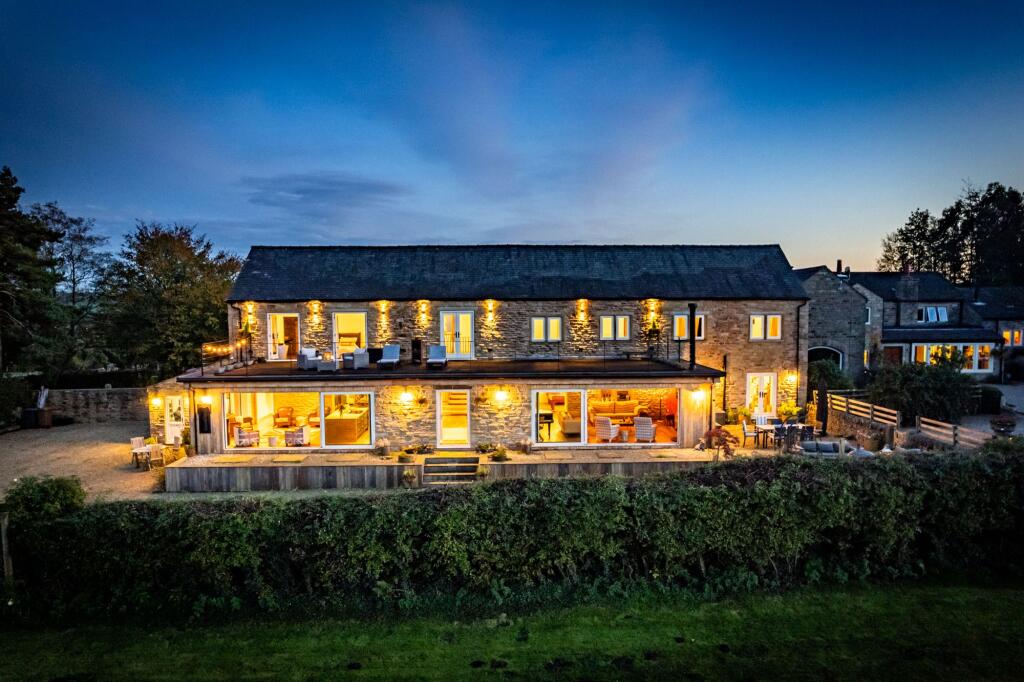
Barnfields is a beautifully renovated detached barn conversion that captures the very best of country living, combining the character and warmth of a traditional rural home with the space, style and practicality of a thoroughly modern house. Set against an extraordinary Peak District backdrop, this is a home where the view is part of everyday life, with rolling green hills and open countryside unfolding beyond the windows and from the impressive roof terrace.
Fully renovated back to brick by the current owners, the house has been thoughtfully designed to make the most of its setting. The result is a home that feels both characterful and contemporary, with exposed stone, timber beams, vaulted ceilings and natural materials sitting comfortably alongside beautifully appointed modern spaces. The presentation throughout is exceptional and it is very much a turnkey home, ready to move straight into and enjoy.
From the moment you arrive, there is a wonderful sense of space and privacy. The generous driveway provides parking for at least six vehicles, while the front gardens and landscaped planting soften the approach and give the property a welcoming country-house feel.
Inside, the entrance hall sets the tone, with exposed stonework, timber flooring and an impressive sweeping oak and steel staircase. From here, the house opens naturally into a series of generous living spaces, all designed around enjoying time together and making the most of the surrounding landscape.
The living kitchen is undoubtedly the heart of the home. Generously proportioned and beautifully appointed, it combines a substantial central island, plentiful storage and integrated appliances with a relaxed seating area centred around a log burner. Full-width glazing and sliding doors draw the countryside right into the room, creating the feeling that the landscape is almost an extension of the living space. Morning coffee, family breakfasts or evening drinks can all be enjoyed with the ever-changing view as a backdrop.
There is a wonderful flow between the kitchen, dining room and other reception spaces, making the house equally suited to everyday family life or entertaining friends. The separate lounge is a particularly inviting room, with a log burner, exposed stone walls and sliding doors opening towards the terrace. Imagine settling in here on a winter evening with the fire lit, or throwing open the doors on a summer morning and stepping outside into the fresh country air.
The games room provides another generous space for relaxing and entertaining, while two offices offer flexibility for those who work from home. A secondary kitchen and practical boot room, complete with dog bath, add a level of functionality that makes country living genuinely easy.
Upstairs, the sense of space continues. There are four double bedrooms, each enjoying its own ensuite facilities, making the house wonderfully adaptable for family life, visiting guests or simply giving everyone their own private space. The principal bedroom is particularly special, with exposed beams and stonework, a vaulted ceiling, dressing room, ensuite shower room and its own access to the terrace.
And then there is the roof terrace. This is perhaps the defining feature of Barnfields. Reached directly from both the principal bedroom and the first-floor landing, it provides an extraordinary outdoor room from which to sit, relax and take in the uninterrupted panorama. With space for lounging, dining and entertaining, it transforms the way the house can be enjoyed throughout the year.
The views are simply spectacular. From the terrace, the landscape stretches away across the valley towards the rolling hills, while the garden and surrounding countryside create an incredible feeling of space. It is the kind of outlook that changes with the seasons and weather, from brilliant green summer fields to misty autumn mornings and dramatic winter skies. The photographs really capture how extraordinary the setting is.
Outside, there is plenty of space to enjoy the surroundings without creating a sense of isolation. The generous driveway, front gardens, seating areas and outdoor entertaining space provide everything needed for relaxed country living, while the property remains conveniently positioned for the amenities of Chapel-en-le-Frith and Chinley.
For those who want the freedom of rural life without feeling cut off from the outside world, Barnfields offers a rare balance. Countryside walks are on the doorstep, while Chapel-en-le-Frith is approximately two miles away and Chinley around 1.5 miles, with train connections and everyday amenities close by. The Peak District's most spectacular landscapes and attractions are also within easy reach, while the A6 provides access towards Manchester and Sheffield.
Above all, Barnfields is a home designed around enjoying life. It is about opening the doors onto the terrace with friends, watching the sun move across the hills, gathering around the kitchen island, retreating to the warmth of the log burner, or waking up to that view from the principal bedroom. Beautifully finished, exceptionally versatile and surrounded by some of the most captivating countryside imaginable, this is country living without compromise.
We Have Noticed:
• Detached barn conversion, fully renovated back to brick by the current owners
• Parking for at least six vehicles, with attractive front gardens and generous outdoor space
• Exceptional roof terrace and balcony with stunning panoramic countryside views
• Turnkey condition throughout, with beautifully considered interiors and high-quality finishes
• The best of both worlds: an idyllic rural setting surrounded by open countryside, without the feeling of being isolated
EPC Rating: D
Kitchen
5.44m x 7.35m
Dining Room
3.85m x 5.57m
Bar
1.51m x 2.54m
Utility Room
2.92m x 2.94m
Garage
3.43m x 5.57m
Lounge
5.44m x 6.94m
Games Room
5.67m x 9.55m
Office
2.84m x 3.32m
Office
2.99m x 5.57m
Bedroom One
3.77m x 7.36m
Walk in Wardrobe
1.7m x 3.85m
Bedroom Two
2.99m x 5.57m
Bedroom Three
3.11m x 4.54m
Bedroom Four
2.83m x 2.99m
Parking - Driveway
Disclaimer
All descriptions, images and marketing materials are provided for general guidance only and are intended to highlight the lifestyle and features a property may offer. They do not form part of any contract or warranty. Whilst we take care to ensure accuracy, neither Shrigley Rose & Co. nor the seller accepts responsibility for any inaccuracy that may be contained herein. Prospective purchasers should not rely on the details as statements of fact, and are strongly advised to verify all information through their own inspections, searches and enquiries, and to seek confirmation from their appointed conveyancer before proceeding with any purchase.
What's included
Terrace
Parking
Fireplace
TypeDetached house
Living Area393 m²
Bedrooms4
Bathrooms4
Energy ClassD
HeatingGas Central
Location
Map loading soon
Neighborhood data on demand
Nearby essentials will load when this section comes into view.
Listed on
Mortgage calculator
Estimated monthly payment
6.727 €/mo
Down payment10 % · 135.862 €
135.862 €1.222.753 € loan
Term
Total repayable2.018.172 €
Interest rate4.40 %
Representative estimate · Landomo is not a mortgage broker. · Rates updated April 2026