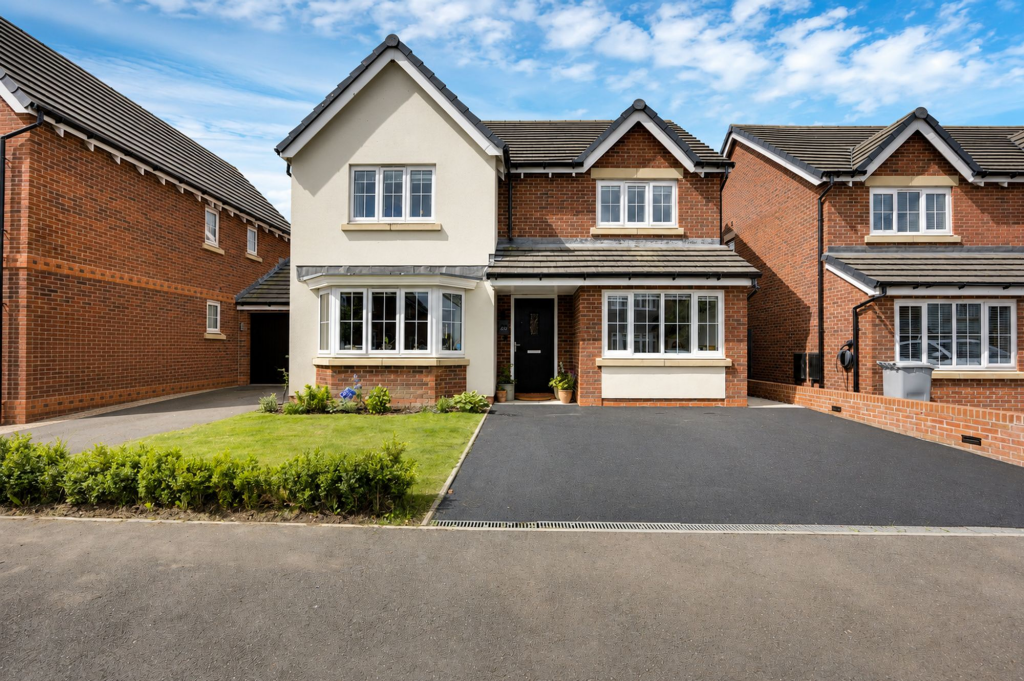
House for sale, 125 m²
Winterley, Haslington
4 bedrooms·3 bathrooms
495.425 €
3.963 €/m²
Listed Sep 7, 2026
About this listing
Due to the chain unfortunately collapsing below and having several non-proceedable interested buyers, we are currently prioritising viewings from proceedable buyers only
Situated on the ever-popular Hazelmere Development in Haslington, this outstanding four-bedroom detached residence offers beautifully appointed accommodation throughout and is ideal for growing families seeking both space and convenience.
Presented to an exceptional standard by the current owners, the accommodation begins with a welcoming entrance hallway showcasing a stunning bespoke handcrafted solid oak cut-string staircase, complete with a luxurious wool runner and elegant wrought iron spindles. A striking feature light above the staircase creates an impressive focal point and complements the matching statement lighting above the kitchen island.
The spacious living room benefits from a charming bay window to the front elevation and contemporary vertical radiators, creating a stylish yet inviting living space. The former garage has been expertly converted to provide a versatile additional reception room, currently utilised as a playroom, also benefiting from a modern vertical radiator. An integral storage room has been retained, offering valuable storage space.
At the heart of the home is the impressive kitchen/dining room, fitted with a range of soft-close wall and base units complemented by granite work surfaces and a breakfast island. Integrated appliances include a five-ring gas hob, electric oven and grill, fridge/freezer, and dishwasher. The island is enhanced by a beautiful feature light, perfectly coordinated with the staircase lighting. French doors from the dining area provide seamless access to the rear garden, making this a fantastic space for both everyday family living and entertaining. A useful utility room and cloakroom complete the ground floor accommodation.
To the first floor, there are four double bedrooms. The principal bedroom benefits from fitted wardrobes and a stylish en-suite shower room, whilst the guest bedroom also enjoys its own en-suite facilities. The remaining bedrooms are served by a well-appointed family bathroom featuring a panelled bath with shower attachment, wash hand basin, and low-level WC.
Externally, the property offers excellent kerb appeal with a lawned front garden, driveway parking, and outdoor lighting and power points to both the front and rear elevations. The beautifully landscaped south-facing rear garden has been thoughtfully designed to create a superb outdoor living environment. Features include a porcelain patio, a substantial solid oak pergola, raised flower beds, and an attractive water feature, providing a tranquil setting for relaxation and entertaining. Additional benefits include outdoor sockets, external lighting, and a dedicated outdoor consumer unit with power supply for a hot tub.
Further benefits include gas central heating and uPVC double glazing throughout.
The property enjoys a prime position within walking distance of local convenience stores, highly regarded primary schooling, and excellent public transport links. Commuters are also well catered for, with easy access to the A534, A500, M6 motorway network, and Crewe Railway Station providing direct connections to major cities across the UK.
Key Features
Immaculately presented detached family home
Located on the highly desirable Hazelmere Development
Four spacious double bedrooms
Two en-suite shower rooms plus family bathroom
Bespoke handcrafted solid oak cut-string staircase
Wool stair runner and wrought iron spindles
High-specification kitchen with granite worktops and feature island lighting
Matching feature lighting to staircase and kitchen
Garage conversion creating an additional reception/playroom
Integral storage room retained
Contemporary vertical in the playroom, hall and kitchen
Beautifully landscaped south-facing rear garden
Porcelain patio and solid oak pergola
Raised flower beds and water feature
Outdoor lighting and power points to front and rear
Dedicated outdoor consumer unit with hot tub supply
Utility room and ground floor cloakroom
Excellent access to local amenities, schools and commuter links
Ready to move straight into
EPC Rating: B
Disclaimer
These particulars have been prepared with care; however, they do not form part of any offer or contract. All descriptions, floorplans, photographs and related details are intended as a general guide and may not be exact. Buyers should verify key information such as tenure, planning permissions, fixtures and fittings, lease terms, ground rent, service charges, council tax bands and EPC ratings through their legal representative.
In accordance with UK anti money laundering regulations, all named purchasers and any individuals providing gifted funds must complete an AML (Anti Money Laundering) check. The fee for this service is £35 + VAT per person. Please ensure all relevant parties are submitted promptly to avoid delays.
We take reasonable steps to ensure the accuracy of the information provided, and all material details are supplied in line with current National Trading Standards guidance and the Digital Markets, Competition and Consumers Act 2025.
What's included
Terrace
Parking
Key Stats
Key Stats
TypeDetached house
Living Area125 m²
Bedrooms4
Bathrooms3
Energy ClassB
HeatingAsk Agent
MunicipalityWinterley
Location
Map loading soon
Neighborhood data on demand
Nearby essentials will load when this section comes into view.
Listed on
Mortgage calculator
Estimated monthly payment
2.453 €/mo
Down payment10 % · 49.543 €
49.543 €445.882 € loan
Term
Total repayable735.935 €
Interest rate4.40 %
Representative estimate · Landomo is not a mortgage broker. · Rates updated April 2026