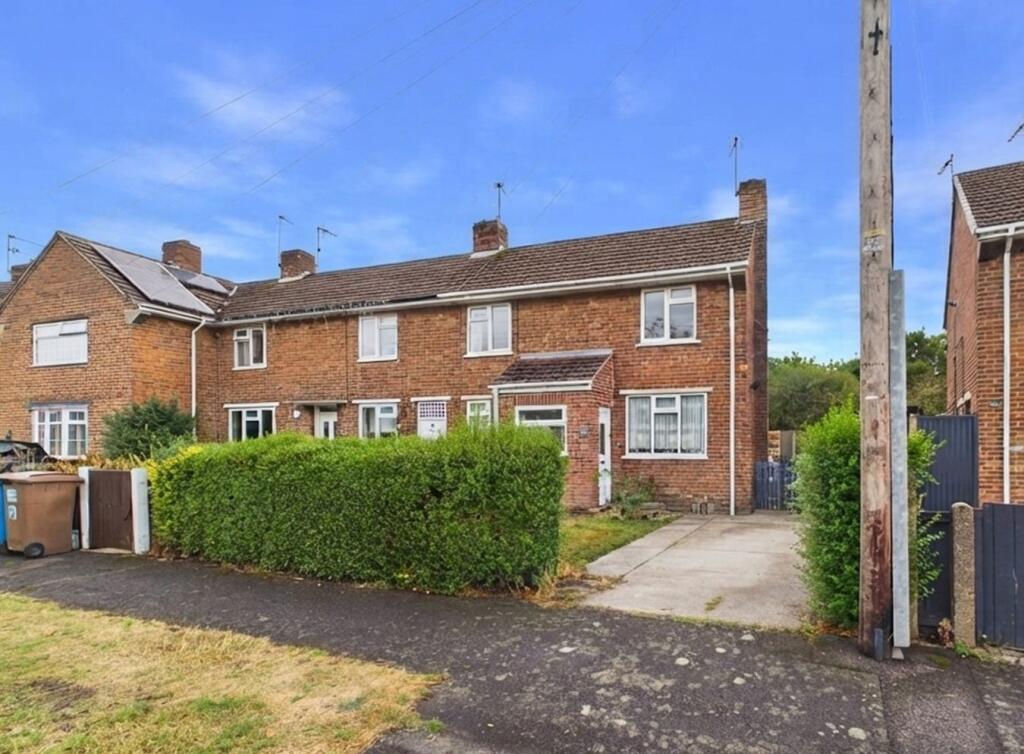
House for sale
Ilkeston, Kirk Hallam
2 bedrooms·1 bathroom
139.836 €
Listed Aug 25, 2026
About this listing
Derbyshire Properties are delighted to bring to the market this 1950s ex-local authority property, which provides well-proportioned accommodation comprising an entrance porch, entrance hall, living room, kitchen/dining room, pantry, two bedrooms and bathroom. Whilst requiring a comprehensive programme of modernisation, the property offers considerable scope to create a contemporary home and maximise the potential of the substantial plot.
Entrance Porch
Entered via a double-glazed sealed unit door from the side elevation, with double-glazed windows to the front and side elevations and internal door leading to:
Entrance Hall
Having staircase rising to the first-floor landing, wall-mounted double radiator and internal doors providing access to the living room and kitchen.
Living Room
With double-glazed windows to the front and rear elevations, decorative wall lighting, coving, TV point and gas fire.
Kitchen/Dining Room
Fitted with a range of wall and base-mounted units with work surfaces incorporating a stainless-steel sink and drainer unit with mixer tap. There is under-counter space and plumbing for a washing machine, space for a gas cooker, double-glazed windows to the front and rear elevations, wall-mounted radiator and door providing access to the rear garden.
Pantry
Having wall-mounted gas boiler, tiled floor, shelving and double-glazed window to the rear elevation.
First Floor
Landing
Having double-glazed window to the rear elevation and ceiling-mounted loft access point.
Bedroom 1
With double-glazed windows to the front and rear elevations, wall-mounted radiator and space for wardrobes.
Bedroom 2
With double-glazed window to the front elevation, wall-mounted radiator and built-in storage cupboards.
Bathroom
Fitted with a three-piece white suite comprising WC, wall-mounted wash hand basin and panelled bath with wall-mounted electric shower attachment and complementary glass shower screen. Double-glazed obscured window and wall-mounted radiator.
Outside
To the front, the property benefits from a driveway providing parking for one vehicle, together with a lawned front garden having hedgerow boundary to the street. A side garden leads through to the particularly generous rear garden, which occupies a substantial double plot. The garden is predominantly laid to lawn and benefits from timber fencing to all boundaries, together with a pleasant open outlook to the rear.
Additional Information
Solar panels are installed to the rear roof, with the associated control system located within the loft.
Auction Information
The property is being offered for sale via the modern method of auction. The accommodation requires full refurbishment and modernisation, offering significant potential for improvement and extension, subject to the relevant planning permissions and consents. An internal inspection is recommended to fully appreciate the potential this property and its generous plot have to offer.
DISCLAIMER
1. MONEY LAUNDERING REGULATIONS - Intending purchasers will be asked to produce identification documentation at a later stage and we would ask for your co-operation in order that there will be no delay in agreeing the sale.
2: These particulars do not constitute part or all of an offer or contract.
3: The measurements indicated are supplied for guidance only and as such must be considered incorrect.
4: Potential buyers are advised to recheck the measurements before committing to any expense.
5: Derbyshire Properties have not tested any apparatus, equipment, fixtures, fittings or services and it is the buyers interests to check the working condition of any appliances.
6: Derbyshire Properties have not sought to verify the legal title of the property and the buyers must obtain verification from their solicitor.
What's included
Terrace
Garden
Parking
Key Stats
Key Stats
TypeTerraced house
Bedrooms2
Bathrooms1
HeatingGas Central
MunicipalityIlkeston
Location
Map loading soon
Neighborhood data on demand
Nearby essentials will load when this section comes into view.
Listed on
Mortgage calculator
Estimated monthly payment
692 €/mo
Down payment10 % · 13.984 €
13.984 €125.852 € loan
Term
Total repayable207.721 €
Interest rate4.40 %
Representative estimate · Landomo is not a mortgage broker. · Rates updated April 2026