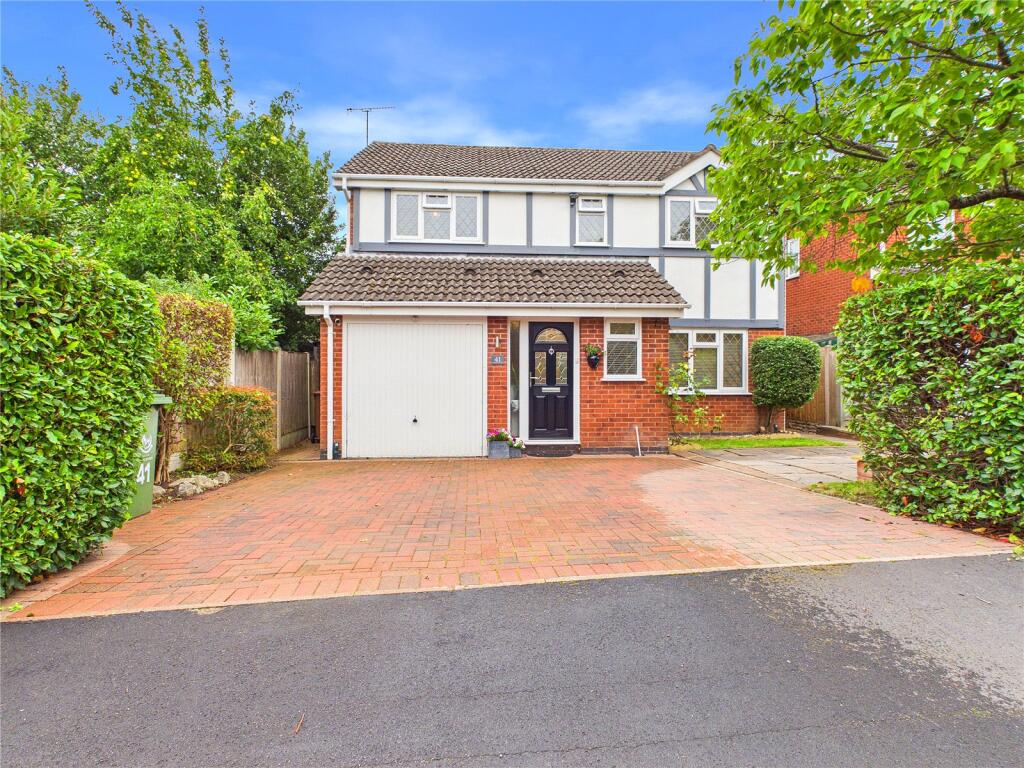
House for sale, 128 m²
Worcester, St. Peter the Great County
4 bedrooms·2 bathrooms
539.698 €
4.217 €/m²
Listed Sep 23, 2026
About this listing
A well presented four bedroom detached home, extended to the rear and updated by the current owners. Situated in the popular St Peters area, the property offers a practical layout with generous living accommodation, a south-east facing garden and excellent access to local schooling, amenities, bus routes and the motorway network.
The ground floor features a welcoming entrance hallway with a downstairs WC, leading into the living room which flows through to the rear extension. This additional reception space provides a versatile area that could be used as a play room, home office or second sitting room, with access into the utility room. The kitchen-diner has been created and upgraded by the current owners, providing a modern and practical space for everyday living and entertaining. Upstairs are four bedrooms with the main bedroom benefiting from an en-suite, alongside a family bathroom.
Outside, the property has driveway parking for three cars to the front along with a single garage. To the rear is a south-east facing private garden, providing a good outdoor space to enjoy throughout the day. The property is conveniently located close to local schools, amenities and bus routes, with easy access to the motorway network, making this a practical home for those looking for well-connected family living.
Entrance Hall
Living Room
16' 4" x 11' 7"
Family Room/Office
9' 1" x 12' 8"
Kitchen
9' 8" x 12' 0"
Dining Area
11' 2" x 10' 1"
Utility Room
9' 2" x 5' 5"
Downstairs WC
3' 5" x 5' 5"
Bedroom One
12' 4" x 10' 1"
En-suite
6' 4" x 5' 6"
Bedroom Two
8' 5" x 11' 11"
Bedroom Three
8' 3" x 10' 2"
Bedroom Four
8' 3" x 8' 9"
Bathroom
9' 4" x 5' 3"
Garage
8' 4" x 17' 11"
Anti-Money Laundering Regulations
To comply with Anti-Money Laundering regulations, we are required to carry out identity and verification checks on all purchasers and confirm the source and availability of funds for the purchase.
These checks are completed electronically once an acceptable offer has been made and must be completed before we can formally agree the sale.
There is a charge of £30 including VAT per person for the required checks. This fee is non-refundable.
What's included
Garden
Parking
TypeDetached house
Living Area128 m²
Bedrooms4
Bathrooms2
Energy ClassD
HeatingAsk Agent
Location
Map loading soon
Neighborhood data on demand
Nearby essentials will load when this section comes into view.
Listed on
Mortgage calculator
Estimated monthly payment
2.672 €/mo
Down payment10 % · 53.970 €
53.970 €485.728 € loan
Term
Total repayable801.701 €
Interest rate4.40 %
Representative estimate · Landomo is not a mortgage broker. · Rates updated April 2026