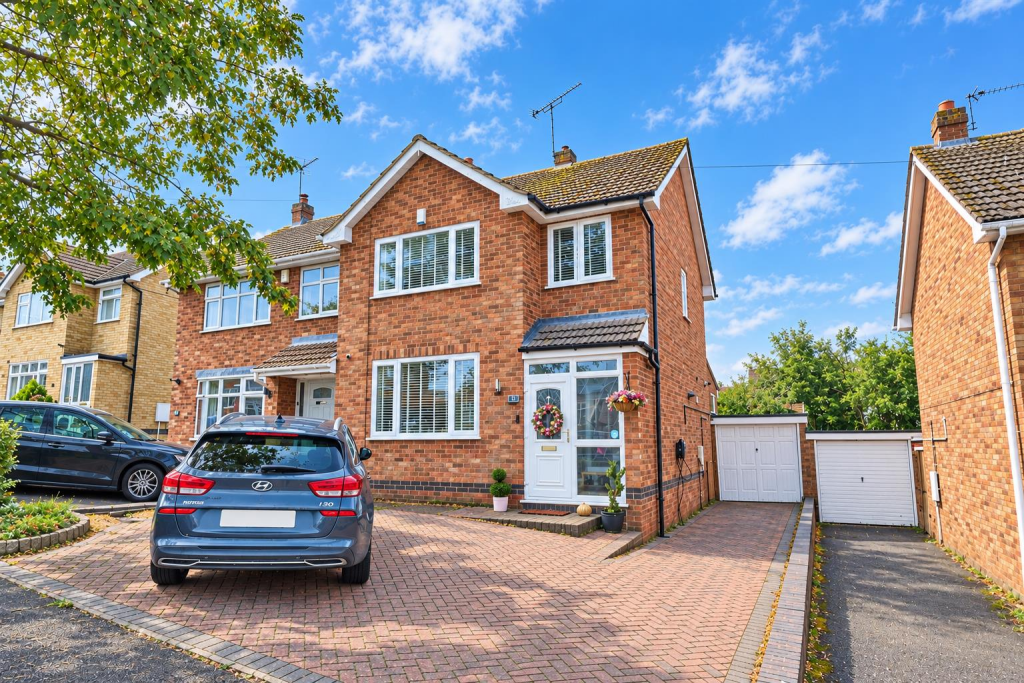
House for sale, 132 m²
Hinckley and Bosworth, Stoke Golding
3 bedrooms·1 bathroom
381.748 €
2.892 €/m²
Listed Oct 10, 2026
About this listing
Stunning, extended, traditional semi detached family home in a popular village. Sought after and convenient location, close to open countryside, within walking distance of the village centre including shops, schools, doctors surgery, public houses, Ashby canal and good access to major road links. Immaculately presented including feature fireplace, tiled flooring, gas central heating and UPVC SUDG. Accommodation offers entrance porch, entrance hallway, through lounge diner, kitchen and separate WC. Three bedrooms and family bathroom. Driveway to garage and enclosed rear garden. Carpets and blinds included.
Tenure - Freehold
Council Tax Band C
Accommodation - UPVC SUDG door to
Entrance Porch - 1.61 x 0.47 (5'3" x 1'6") - With tiled flooring, timber and glazed door to
Entrance Hallway - 1.67 x 3.47 (5'5" x 11'4") - With LVT flooring, single panel radiator, wired in smoke alarm, door to under stairs storage cupboard housing the fuse board and electric meter, panel door to
Lounge - 3.47 x 4.95 (11'4" x 16'2") - With decorative fireplace with oak mantle brick backing and slate hearth, door to
Through Lounge Dining - 2.57 x 5.64 (8'5" x 18'6") - With single panelled radiator, UPVC SUDG doors to rear garden.
Kitchen - 2.38 x 6.32 (7'9" x 20'8") - With wood effect laminate flooring, a range of fashionable floor standing gloss white kitchen cupboard units with brushed chrome handles, marble effect working surfaces, tiled splashbacks with built in Beko oven, four ring gas hob and extractor fan above, recess for plumbing for washing machine, recess for dryer, further matching range of wall cupboard units, wall hung Worcester combination boiler for domestic hot water and gas central heating, one and a half ceramic sink with chrome mixer taps, inset spotlights, wired in heat detector, UPVC SUDG door to rear garden, panel door to
Separate Wc - 0.72 x 0.96 (2'4" x 3'1") -
First Floor Landing - With loft access, wired in smoke alarm, door to
Bedroom One To Front - 2.89 x 3.83 (9'5" x 12'6") - With single panel radiator.
Bedroom Two To Rear - 2.81 x 3.41 (9'2" x 11'2") - With single panel radiator.
Bedroom Three To Front - 2.31 x 1.99 (7'6" x 6'6") - With single panel radiator.
Family Bathroom - 2.26 x 1.66 (7'4" x 5'5") - With tiled flooring, three piece suite consisting low level WC, vanity wash hand basin with storage beneath chrome mixer taps and LED mirror fronted storage unit above, P shaped bath with bar shower with hand attachment chrome mixer taps, glass shower screen, tiled surrounds, extractor fan, inset spotlights.
Outside - Outside the property to front is a block paved driveway to front leading to a single garage with up and over door, car charger to the side of the property. Outside the property to rear is a raised porcelain patio with steps down to the garden which is predominately laid to lawn fenced and enclosed with raised beds, timber shed, outside tap.
What's included
Garden
Parking
TypeSemi-detached house
Living Area132 m²
Bedrooms3
Bathrooms1
HeatingAsk Agent
MunicipalityHinckley and Bosworth
Location
Map loading soon
Neighborhood data on demand
Nearby essentials will load when this section comes into view.
Listed on
Mortgage calculator
Estimated monthly payment
1.890 €/mo
Down payment10 % · 38.175 €
38.175 €343.573 € loan
Term
Total repayable567.072 €
Interest rate4.40 %
Representative estimate · Landomo is not a mortgage broker. · Rates updated April 2026