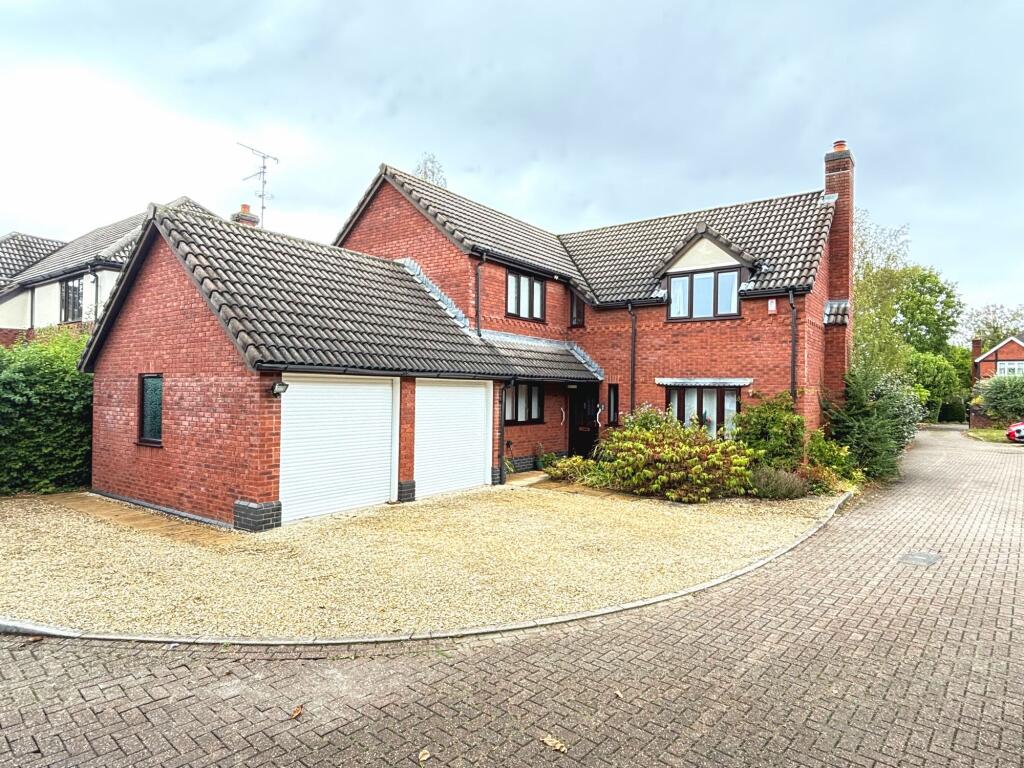
House for sale, 183 m²
Gloucester
4 bedrooms·3 bathrooms
728.948 €
3.983 €/m²
Listed Sep 8, 2026
About this listing
A SUBSTANTIAL DETACHED MODERN FAMILY HOME IN A QUIET AND PRIVATE CUL-DE-SAC
Morelands Grove is a small, quiet cul-de-sac, situated off Larkspear Close and the Stroud Road in a very popular residential position just 1 ½ miles to the south of Gloucester city centre. Some of the area’s most sought-after schools are very close by, good local shopping is within an easy reach and access to the exciting Docklands development of the Quays and historic city centre is only a very short drive.
Number 2 is one of six individual detached family homes set in this small private cul-de-sac built in the early 1990’s. Internally it has excellent family accommodation that has been well laid out and planned. Three of the four bedrooms are doubles, with both the master and bedroom two having ensuite shower rooms as well as small dressing rooms. On the ground floor there is a formal sitting room, study and open plan kitchen breakfast/dining room as well as a utility, cloakroom and a large conservatory. To the exterior, ample parking at the front, a double garage with electric roller doors and private landscaped rear gardens.
EPC Rating: C
COVERED PORCH
Light and UPVC double glazed front door with leaded light and coloured glass detail to entrance hall.
ENTRANCE HALL
Double radiator. Turning staircase to landing. Understairs cupboard.
SITTING ROOM
3.76m x 5.41m
Fireplace with marble insets and coal effect gas fire. Two double radiators. Coved ceiling. TV point. Glazed double French doors to conservatory.
CONSERVATORY
3.58m x 4.04m
Tiled floor. Two wall light points. Power. Double UPVC double glazed French doors to terrace and garden.
STUDY
2.36m x 3.28m
Radiator. Coved ceiling.
DINING ROOM
3.05m x 3.76m
Tiled floor. Double radiator. Wide arch to kitchen. Windows looking onto garden.
KITCHEN/BREAKFAST ROOM
4.67m x 5.54m
"L", shaped.
Comprehensively fitted within inset, one and a half bowl ceramic sink unit with mixer taps, cupboard and drawers below. Wall and base units. Worktops. Part tile walls. Tiled floor. Under unit lighting. Inset ceiling spotlighting. Built-in Neff double oven. Four ring electric hob and concealed extractor hood. Plumbing for washing machine. Door to utility room.
UTILITY ROOM
1.6m x 1.88m
Inset stainless steel sink unit with mixer tap set into worktops with cupboard below. Wall cupboards. Part tiled walls. Vinyl floor. Radiator. UPVC double glazed door to the side for garden access and side access.
CLOAKROOM
Low-level WC with wash hand basin. Laminate flooring. Part tiled walls. Inset ceiling spotlights.
LANDING
Radiator. Access to loft. Large airing cupboard with factory lagged cylinder.
BEDROOM 1
3.48m x 3.73m
Radiator.
BEDROOM 1 DRESSING ROOM
2.06m x 1.83m
Shelving. Hanging space. Window. Radiator.
ENSUITE SHOWER ROOM
Large shower cubicle with marbrex controls and stainless steel shower with glazed sliding screen. Wash hand basin set into vanity unit with cupboard below. Low-level WC with concealed cistern. Tiled floor. Part tiled walls. Radiator. Shaver point. Inset ceiling spotlights.
BEDROOM 2
2.9m x 3.4m
Radiator.
BEDROOM 2 WALK IN CLOSET
1.47m x 1.57m
Hanging space. Radiator. Window.
ENSUITE SHOWER ROOM
Fully tiled shower cubicle with marbrex walls and glazed screen. Low-level WC with concealed cistern. Pedestal wash hand basin. Tiled floor. Part tiled walls. Radiator. Electric heated towel rail. Extractor fan. Shaver light.
BEDROOM 3
3.07m x 3.71m
Double radiator. Built-in wardrobe cupboard. Overlooking garden.
BEDROOM 4
2.44m x 2.79m
Radiator. Wardrobe cupboard. Loft storage.
BATHROOM
Panelled bath with mixer taps. Low-level WC with concealed cistern. Vanity unit with cupboards below. Shower cubicle with marbrex wall and Mira controls with glazed screen. Double radiator. Shaver point. Tiled floor. Half tiled walls. Electric heated towel rail.
Front Garden
Area of gravel drive with space for up to 4 cars. Path to the front door with shrub beds to the side. Outside tap. Light.
Rear Garden
Expertly landscaped garden with a good area of stone paved terrace. An abundance of flower and shrub bed borders, with bushes and mature trees giving privacy. Second area of paved terrace opening onto a third area with pergola and quiet seating area. Enclosed by hedges and walling giving security. Large shed to the side.
What's included
Parking
Key Stats
Key Stats
TypeDetached house
Living Area183 m²
Bedrooms4
Bathrooms3
Energy ClassC
HeatingGas Central
Location
Map loading soon
Neighborhood data on demand
Nearby essentials will load when this section comes into view.
Listed on
Mortgage calculator
Estimated monthly payment
3.609 €/mo
Down payment10 % · 72.895 €
72.895 €656.053 € loan
Term
Total repayable1.082.825 €
Interest rate4.40 %
Representative estimate · Landomo is not a mortgage broker. · Rates updated April 2026