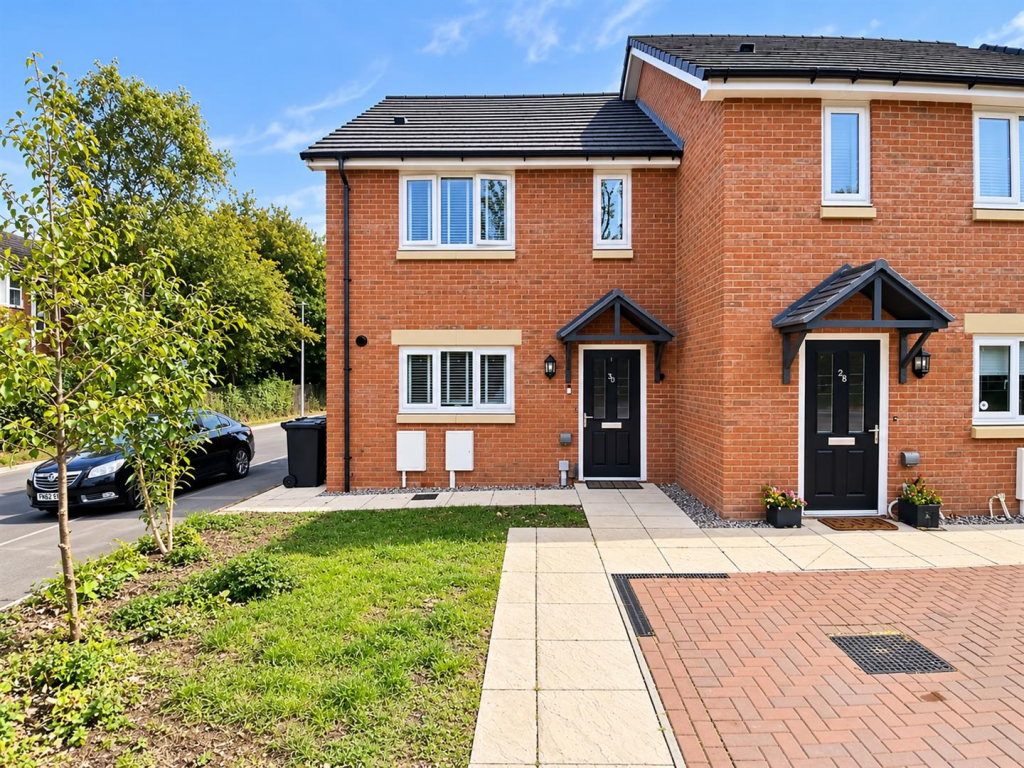
House for sale
Nuneaton and Bedworth, Warwickshire
3 bedrooms·2 bathrooms
284.098 €
Listed Oct 8, 2026
About this listing
Nestled in a peaceful cul-de-sac on Triton Road, Nuneaton, this charming three-bedroom semi-detached house offers a delightful blend of comfort and convenience. The property is well-presented throughout, making it an ideal choice for families or first-time buyers seeking a welcoming home.
Upon entering, you are greeted by a spacious entrance hall that leads to a fitted kitchen, perfect for culinary enthusiasts. The generous lounge and dining room provide an inviting space for relaxation and entertaining, while a convenient downstairs WC adds to the practicality of the layout.
Upstairs, you will find three well-proportioned bedrooms, each offering ample space for rest and personalisation. The family bathroom is thoughtfully designed to cater to the needs of a busy household.
The property benefits from gas central heating and double glazing, ensuring warmth and energy efficiency throughout the year. Outside, the enclosed garden to the rear provides a private sanctuary for outdoor activities, while the driveway accommodates parking for two vehicles, a valuable asset in this area.
Situated close to local shops and schools, this home is also within walking distance of Nuneaton town centre, offering easy access to a variety of amenities and transport links. This semi-detached house on Triton Road is not just a property; it is a place where you can create lasting memories. Don’t miss the opportunity to make it your own.
Entrance Hall - Entrance via front door with stairs off to the first floor, radiator and doors off to various rooms.
Kitchen - 3.10m x 3.00m (10'2" x 9'10") - Fitted with a matching range of base and eye level units with worktop space over, stainless steel sink unit with single drainer and taps over, built in four ring gas hob with extractor hood over and fan assisted oven, plumbing/space for appliances, combination boiler and double glazed window to front.
Wc - Fitted with a low level WC, hand wash basin with mixer tap and tiled splashback and radiator.
Lounge/Dining Room - 2.00m x 5.10m (6'7" x 16'9") - With double glazed window and french doors to rear, two radiators and under stairs storage cupboard.
Landing - With doors off to various rooms.
Bedroom - 3.10m x 5.10m (10'2" x 16'9") - With two double glazed windows to front, radiator and storage cupboard.
Bedroom - 3.10m x 3.10m (10'2" x 10'2") - With double glazed window to rear and radiator.
Bedroom - 3.10m x 1.90m (10'2" x 6'3") - With double glazed window to rear and radiator.
Bathroom - 2.10m x 1.90m (6'11" x 6'3") - Partly tiled suite comprising of a panelled bath with shower over and glass screen, low level WC, hand wash basin with mixer tap, radiator and obscure double glazed window to side.
Outside - To front there is a low maintenance garden and block paved driveway for multiple vehicles, side gated access to rear which is made up of patio and lawned areas.
General Information - Please Note: All fixtures & Fittings are excluded unless detailed in these particulars. None of the equipment mentioned in these particulars has been tested; purchasers should ensure the working order and general condition of any such items.
What's included
Garden
Parking
TypeSemi-detached house
Bedrooms3
Bathrooms2
Energy ClassB
HeatingGas Central
MunicipalityNuneaton and Bedworth
Location
Map loading soon
Neighborhood data on demand
Nearby essentials will load when this section comes into view.
Listed on
Mortgage calculator
Estimated monthly payment
1.407 €/mo
Down payment10 % · 28.410 €
28.410 €255.688 € loan
Term
Total repayable422.017 €
Interest rate4.40 %
Representative estimate · Landomo is not a mortgage broker. · Rates updated April 2026