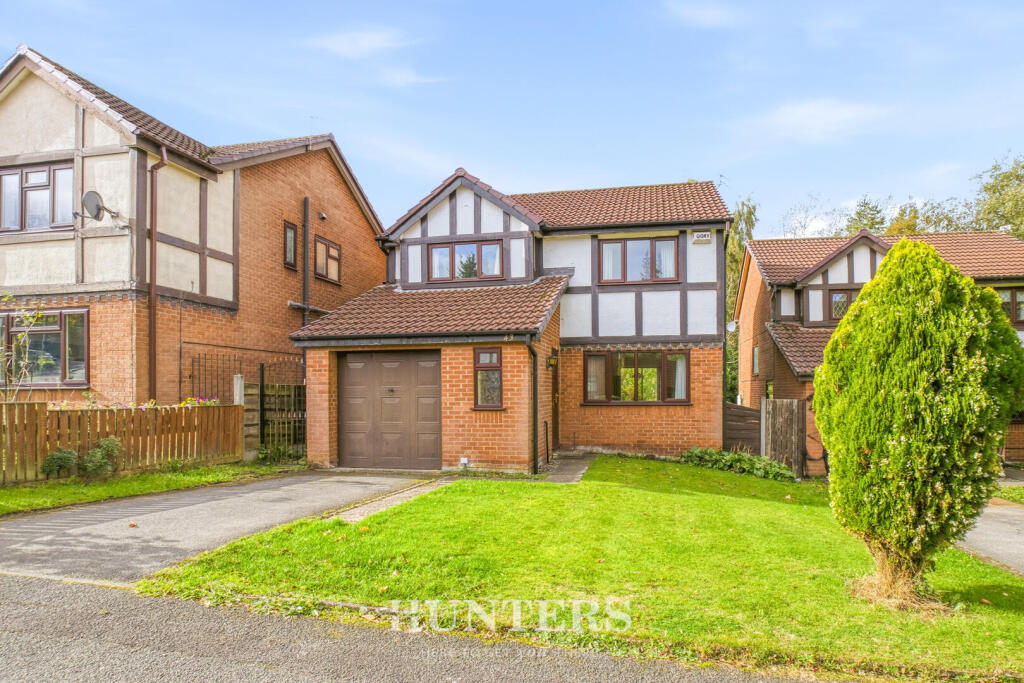
House for sale
Manchester
4 bedrooms·2 bathrooms
402.915 €
Listed Oct 15, 2026
About this listing
NO CHAIN & FREEHOLD. Located in the popular area of Gildersdale Drive, Blackley, Manchester, this charming detached house presents an excellent opportunity for those seeking a project to make their own. With four well-proportioned bedrooms and two bathrooms, including an en-suite to the master bedroom, this property is ideal for families or those looking for extra space.
The house boasts two inviting reception rooms, perfect for entertaining guests or enjoying quiet family time. A convenient downstairs WC adds to the practicality of the layout. The property is sold as a freehold and comes with the added benefit of no chain, making it an attractive option for prospective buyers.
While the home is in need of modernisation, it offers a blank canvas for individuals eager to put their personal stamp on it. The spacious rear garden provides ample outdoor space for relaxation and recreation, while off-road parking and a garage ensure that your vehicles are secure and easily accessible.
Location is key, and this property does not disappoint. It is conveniently situated close to motorway links, making commuting a breeze, and is just a stone's throw from Heaton Park, one of the largest parks in Europe. Additionally, easy access to Manchester city centre means that you can enjoy the vibrant urban lifestyle while still retreating to the tranquillity of your own home.
This property is a fantastic opportunity for those looking to create their perfect home in a sought-after location. Don’t miss your chance to explore the potential that this house has to offer.
Tenure: Freehold
Council Tax Band: D
EPC Rated: TBC
Lounge - 13'2" x 12' -
Dining Room - 8'10" x 10'8" -
Kitchen - 8'10" x 12'2" -
Bedroom - 9'5" x 10'5" -
Bedroom - 8'10" x 11'6" -
Bedroom - 8'10" x 7'1" -
Bedroom - 9'9" x 12'5" -
Bathroom - 5'9" x 6'3" -
Landing - 9'3" x 10'5" -
Garage - 15'9" x 7'11" -
What's included
Garden
Parking
TypeDetached house
Bedrooms4
Bathrooms2
HeatingAsk Agent
Location
Map loading soon
Neighborhood data on demand
Nearby essentials will load when this section comes into view.
Listed on
Mortgage calculator
Estimated monthly payment
1.995 €/mo
Down payment10 % · 40.292 €
40.292 €362.623 € loan
Term
Total repayable598.515 €
Interest rate4.40 %
Representative estimate · Landomo is not a mortgage broker. · Rates updated April 2026