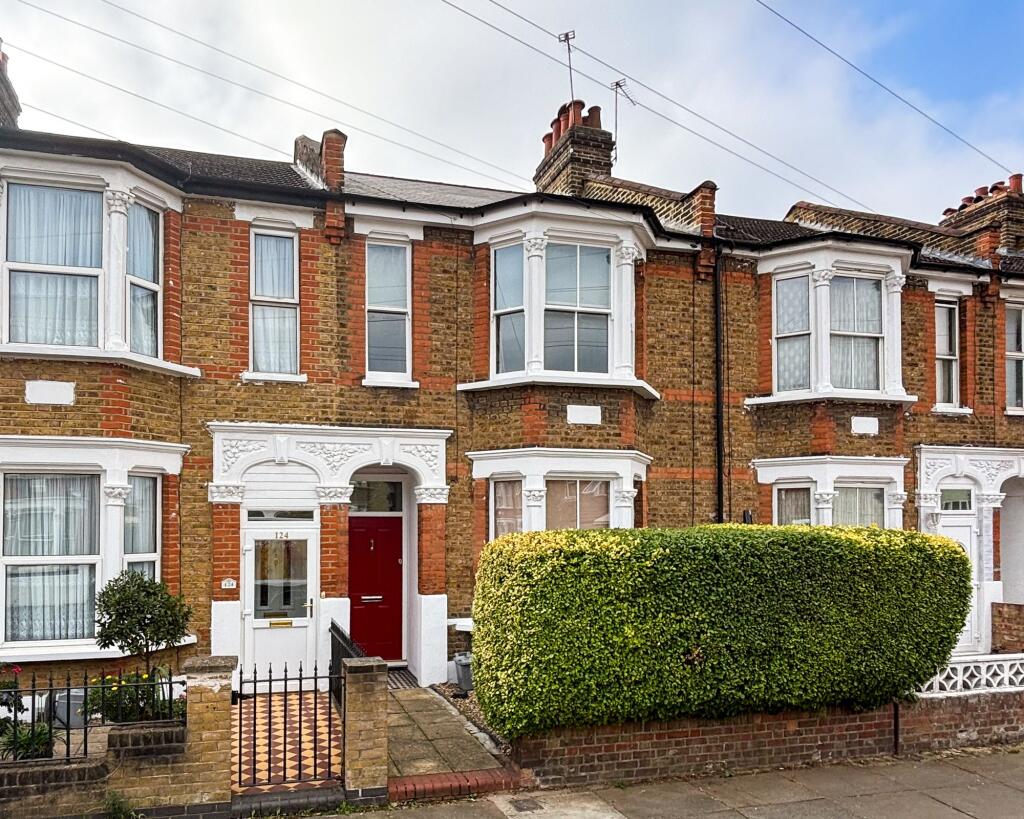
House for sale, 102 m²
London
3 bedrooms·2 bathrooms
722.877 €
7.087 €/m²
Listed Oct 3, 2026
About this listing
A beautifully presented three-bedroom brick-fronted terraced home, ideally positioned on Engleheart Road in Catford. The property beautifully blends light and modern interiors with charming period details throughout, creating a warm and stylish home well suited to modern family life.
Stepping inside, the welcoming front reception room features sash bay windows, a charming fireplace and bespoke cabinetry. To the rear, the spacious dining room flows seamlessly into the sleek modern kitchen, fitted with stylish units and integrated appliances, creating a fantastic space for both entertaining and everyday family life. The ground floor also benefits from a useful guest WC and utility room.
Outside, the south-facing garden features a paved seating area, perfect for relaxing in the sun and alfresco dining, alongside a generous lawn providing plenty of space for play and a large storage shed.
Upstairs, there are three bedrooms, including two generous doubles, all served by a stylish family bathroom. The property also benefits from access to a boarded loft, providing useful additional storage. The home further benefits from double glazing throughout and a modern boiler.
Ideally located for Catford's stations and a variety of local bus routes, the property offers excellent transport connections into Central London. The surrounding area is well served by a fantastic selection of supermarkets, independent shops, cafés and restaurants, while families are well catered for with highly regarded schools including Rushey Green and Sandhurst Primary Schools. Mountsfield Park is also within easy reach, providing beautiful open space for enjoying the outdoors.
Reception Room
3.79m x 4.28m
Double-glazed sash bay windows, pendant ceiling light, fireplace, alcove shelving and cabinets, column radiator, wood flooring.
Dining Room
3.67m x 3.95m
Double-glazed sash window, pendant ceiling light, fireplace, storage cupboard, column radiator, wood flooring.
Kitchen
3.0m x 3.58m
Double-glazed window and door to garden, track ceiling light, fitted kitchen units, under cabinet lighting, sink with mixer tap, integrated dishwasher, fridge/freezer, oven, hob and extractor hood, combi boiler, tile flooring.
WC/Utility
0.92m x 3.0m
Double-glazed window, pendant ceiling lights, washbasin, WC, plumbing for washing machine, tile flooring.
Bedroom
4.28m x 4.99m
Double-glazed sash windows, pendant ceiling light, fireplace, column radiator, fitted carpet.
Bedroom
3.1m x 3.67m
Double-glazed sash window, pendant ceiling light, fireplace, radiator, fitted carpet.
Bedroom
2.39m x 3.06m
Double-glazed sash window, pendant ceiling light, column radiator, fitted carpet.
Bathroom
1.46m x 1.83m
Ceiling light, bathtub with shower and screen, washbasin, WC, heated towel rail, tile flooring.
Landing
Pendant ceiling light, built-in shelving, loft access, fitted carpet.
Garden
South facing garden.
Disclaimer
Robert Stanford Estates prepares property particulars in line with the Consumer Rights Act (2015). These details are provided for general guidance only and do not constitute a contract or offer. Buyers should verify all information with their legal and professional advisers before exchange of contracts.
No guarantees are given regarding structure, services, or appliances. Measurements and distances are approximate and for illustration only. Any reliance on this information is at the buyer’s own risk.
TypeTerraced house
Living Area102 m²
Bedrooms3
Bathrooms2
HeatingAsk Agent
Location
Map loading soon
Neighborhood data on demand
Nearby essentials will load when this section comes into view.
Listed on
Mortgage calculator
Estimated monthly payment
3.579 €/mo
Down payment10 % · 72.288 €
72.288 €650.589 € loan
Term
Total repayable1.073.807 €
Interest rate4.40 %
Representative estimate · Landomo is not a mortgage broker. · Rates updated April 2026