House for sale
Penrith, Fair Hill
3 bedrooms
173.738 €
Listed Sep 22, 2026
About this listing
The Harper
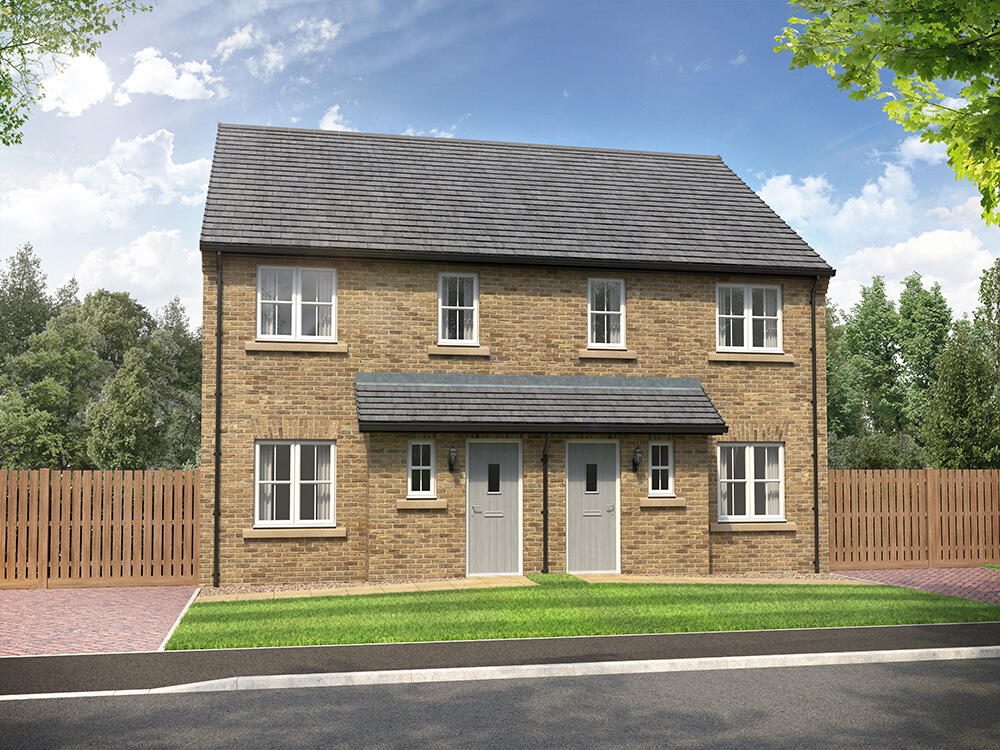
Plot 20 - 3 bedroom semi detached house with driveway parking, available for £147,000.
This cleverly laid out home offers spacious, open plan living, perfect for those looking for their first home, or for those who are ready to downsize.
The kitchen/dining area has a fully equipped L-shaped kitchen that features French doors with full height windows on both sides, filling the room with light and further extending the living space, making this a great room for entertaining. The large spacious lounge has room for the whole family too, with space for two sofas and a feature chair.
Two of the bedrooms are double, including the main bedroom which has a stylish en-suite, and if you dont need a third bedroom, you could create the perfect home office. The main bathroom features a double ended bath, complete with stylish Porcelanosa tiles and white sanitaryware.
The Harper has an eye-catching exterior, with feature brick detailing and cast stone window cills. This home comes complete with a block paved driveway too, adding even more character, as well as a paved patio in the turfed rear garden and fencing.
*Please note this is an affordable property for first time buyers. Price discounted by 40% from open market valuation, subject to meeting criteria by Westmorland and Furness Council. See Sales Executive for further details.
Tenure: Freehold
Estimated Council Tax Band: TBC
EPC Rating: B
Room Dimensions
Ground
Lounge - 3662 x 5008 [12'-0" x 16'-5"]
Kitchen/dining - 4664 x 3121 [15'-4" x 10'-3"]
First
Main bedroom - 2570 x 3688 [8'-5" x 12'-1"]
Bedroom 2 - 2570 x 3295 [8'-5" x 10'-10]
Bedroom 3 - 2006 x 2364 [6'-7" x 7'-9]
What's included
Terrace
Garden
Parking
TypeSemi-detached house
Bedrooms3
Energy ClassB
HeatingAsk Developer
MunicipalityPenrith
Location
Map loading soon
Neighborhood data on demand
Nearby essentials will load when this section comes into view.
Listed on
Mortgage calculator
Estimated monthly payment
860 €/mo
Down payment10 % · 17.374 €
17.374 €156.364 € loan
Term
Total repayable258.081 €
Interest rate4.40 %
Representative estimate · Landomo is not a mortgage broker. · Rates updated April 2026