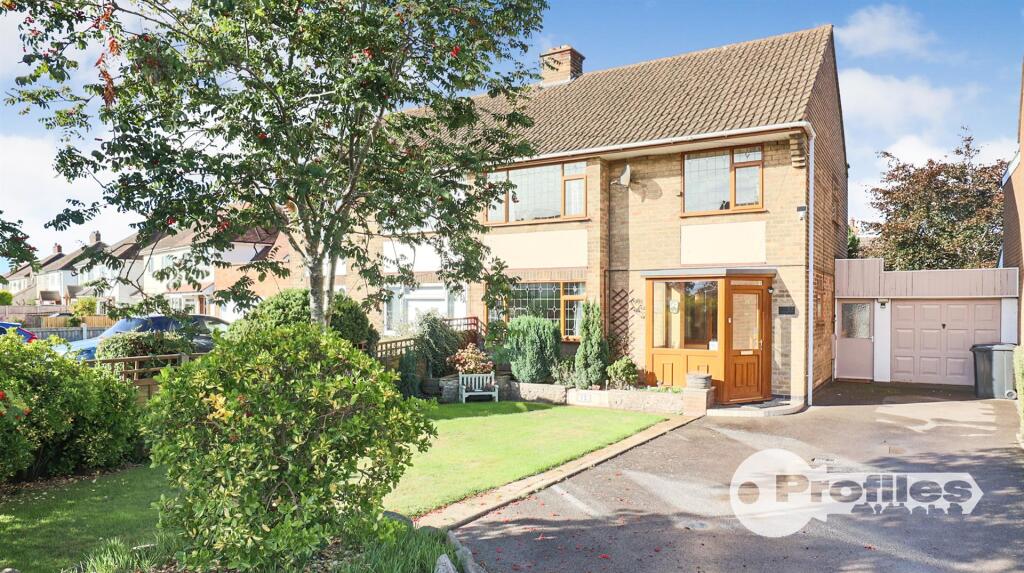
House for sale, 124 m²
Hinckley and Bosworth, Higham on the Hill
3 bedrooms·1 bathroom
412.916 €
3.330 €/m²
Listed Oct 5, 2026
About this listing
A well appointed, deceptively spacious, 3 bedroom semi detached house, ideally located in the picturesque village of Higham on the Hill. The property has the additional benefits of an attractive lounge, separate dining room, conservatory, kitchen, utility room/ wc, bathroom with shower, established rear garden, gas central heating, PVCu double glazed, cavity wall insulation, PVCu fascia and soffit boards and 4/5 car driveway etc.
The property is ideally located for commuting to all major road links such as the A5, M69, M6 and M1.
Must be viewed.
Fully Enclosed. - 1.70 (max) x 1.61 (max). (5'6" (max) x 5'3" (max). - PVCu double glazed door, adjacent and side PVCu double glazed windows.
Reception Hall. - 4.02 x 2.47. (13'2" x 8'1".) - PVCu double glazed side window, obscure PVCu double glazed side window, leaded PVCu double glazed door and fitted cupboard.
Attractive Lounge) Front). - 4.31 (max) x 3.95. (14'1" (max) x 12'11".) - Feature live gas fire in an attractive surround, radiator, PVCu double glazed window and 3 wall light points.
Separate Dining Room (Rear). - 3.79 x 3.32. (12'5" x 10'10".) - PVCu double glazed window. wall light point and radiator.
Kitchen (Rear). - 3.26 (max) x 3.21 (max). (10'8" (max) x 10'6" (max - Stainless steel sink, range of base and wall units (6 base and 4 wall), associated work surfaces, larder unit, radiator, laminate floor, ceramic wall tiling, PVCu double glazed side door and adjacent PVCu double glazed window,
Utility Room/Wc (Rear). - 1.77 x 1.40. (5'9" x 4'7".) - A wall mounted gas fired combination boiler ( Sime Super Pus 90), plumbing for washing machine, PVCu double glazed window and low flush wc.
Side Fully Enclosed Passaway. - 4.88 x 0.97. (16'0" x 3'2".) -
Conservatory (Rear). - 2.65 x 2.49. (8'8" x 8'2".) - PVCu double glazed windows, PVCu double glazed door, PVCu double glazed polycarbonate roof, and radiator.
First Floor Landing. - 2.86 x 2.28 (9'4" x 7'5") - PVCu double glazed side window, roof void access and coving.
Bedroom 1 (Front). - 4.24 (max) x 3.96 (max). (13'10" (max) x 12'11" (m - PVCu double glazed window, radiator and coving.
Bedroom 2 (Rear). - $.27 x 3.96. ($.88'6" x 12'11".) - PVCu double glazed window, radiator and fitted cupboard.
Bedroom 3 (Front). - 2.60 x 2.46. (8'6" x 8'0".) - PVCu double glazed window and radiator.
Bathroom (Rear). - 2.28 x 1.76. (7'5" x 5'9".) - Full suite, panel bath with a Triton Ivory 11 electric shower, wash hand basin, low flush wc, ceramic wall tiling, obscure PVCu double glazed window. coving and fitted cupboard.
Outside. - Deep fore garden with 4/5 car driveway and established lawn.
Enclosed established rear garden, lawn, green house, garden shed, pergola and water tap,
Garage. - 4.80 x 2.49. (15'8" x 8'2".) - Up and over door, light and power points.
What's included
Garden
Parking
TypeSemi-detached house
Living Area124 m²
Bedrooms3
Bathrooms1
HeatingAsk Agent
MunicipalityHinckley and Bosworth
Location
Map loading soon
Neighborhood data on demand
Nearby essentials will load when this section comes into view.
Listed on
Mortgage calculator
Estimated monthly payment
2.045 €/mo
Down payment10 % · 41.292 €
41.292 €371.624 € loan
Term
Total repayable613.371 €
Interest rate4.40 %
Representative estimate · Landomo is not a mortgage broker. · Rates updated April 2026