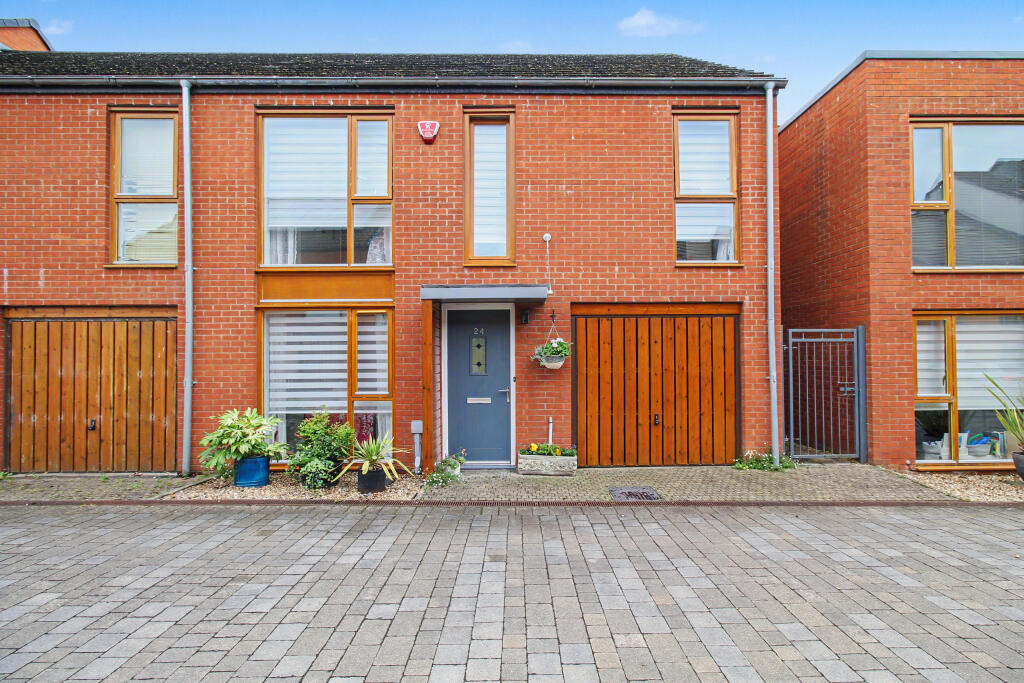
House for sale, 98 m²
Street, Somerset
4 bedrooms·2 bathrooms
358.968 €
3.663 €/m²
Listed Oct 30, 2026
About this listing
A beautifully presented, newly decorated and well-maintained four-bedroom semi-detached house, situated within a popular development close to the town centre. This turnkey home is ready for buyers looking to simply drop their bags and move straight in, offering spacious and versatile accommodation. Further benefits include a desirable south-facing garden, integral garage and parking. This is one not to be missed and sure to be popular.
Accommodation
From the entrance porch, the property opens into a spacious living room, where a floor-to-ceiling window floods the room with natural light. This generous reception space also benefits from a useful understairs cupboard, ideal for storage. Double doors lead through to the kitchen/diner, creating a superb social space for entertaining or enjoying family meals. The modern kitchen has been fitted with a range of wall, base and drawer units, together with an integrated fridge/freezer and built-in oven and hob. There is ample room for a table and chairs, while French doors open directly out to the rear garden. From the kitchen, a door leads through to the utility room, which is fitted with plumbing for laundry facilities and also provides direct access out to the garden. A useful ground floor cloakroom is also found here. To the first floor, the landing leads to four bedrooms and the family bathroom. The generously proportioned principal bedroom features striking floor-to-ceiling windows, ample space for freestanding furniture, and benefits from a private en suite with shower, wash basin and WC. There are three further bedrooms, comprising one double bedroom with built-in storage and two well-sized single bedrooms, both enjoying views over the rear garden. The neatly presented family bathroom comprises a bath with shower over, wash basin and WC.
Outside
Outside, the beautifully landscaped rear garden has been thoughtfully designed to create a peaceful outdoor space. A patio extends from the rear elevation and leads onto a good-sized lawn, complemented by decorative flower-filled borders. The garden is enclosed and benefits from useful side access, making it ideal for outdoor dining, relaxing and family use.
An integral garage, fitted with an up and over door, power and light, offers additional storage or parking. The property also benefits from an allocated parking space located a short distance away, along with visitor parking available on the development.
Location
Oberon Grove forms part of the highly regarded Houndwood Development and is situated within walking distance of the town centre and the excellent range of facilities found there. Street is a very popular town situated in the heart of Somerset, 9 miles from the Cathedral City of Wells and just 13 miles from the M5 Junction 23. The town is famous as the home of Clarks shoes and Millfield school. Other attractions include Strode Theatre, indoor and open air swimming pools, Clarks Village shopping centre, Crispin School and a choice of pubs and restaurants. The county town of Taunton is 25 miles, Yeovil 15 miles, Glastonbury 2.5 miles, A303 Podimore Junction 10 miles and Castle Cary Railway Station with its line to London Paddington is 18 miles.
Directions
From the town centre proceed in a westerly direction passing Living Homes on the right. Continue, passing Avalon Guns on the left and shortly after passing the Morrisons Daily convenience store also on the left, turn right into the Icon development. Turn right into Lime Tree Square, then turn left into Couture Grove. Continue along for a short distance where Oberon Grove can be found on the left hand side, follow the road almost to the end and the property will be found on the left hand side.
Material Information
All available property information can be provided upon request from Holland & Odam. For confirmation of mobile phone and broadband coverage, please visit checker.ofcom.org.uk
Identity Verification
To ensure full compliance with current legal requirements, all buyers are required to verify their identity and risk status in line with anti-money laundering (AML) regulations before we can formally proceed with the sale. This process includes a series of checks covering identity verification, politically exposed person (PEP) screening, and AML risk assessment for each individual named as a purchaser. In addition, for best practice, we are required to obtain proof of funds and where necessary, to carry out checks on the source of funds being used for the purchase. These checks are mandatory and must be completed regardless of whether the purchase is mortgage-funded, cash, or part of a related transaction. A disbursement of £49 per individual (or £75 per director for limited company purchases) is payable to cover all aspects of this compliance process. This fee represents the full cost of conducting the required checks and verifications. You will receive a secure payment link and full instructions directly from our compliance partner, Guild365, who carry out these checks on our behalf.
What's included
Terrace
Garden
Garage
TypeSemi-detached house
Living Area98 m²
Bedrooms4
Bathrooms2
HeatingGas
MunicipalityStreet
Location
Map loading soon
Neighborhood data on demand
Nearby essentials will load when this section comes into view.
Listed on
Mortgage calculator
Estimated monthly payment
1.777 €/mo
Down payment10 % · 35.897 €
35.897 €323.071 € loan
Term
Total repayable533.234 €
Interest rate4.40 %
Representative estimate · Landomo is not a mortgage broker. · Rates updated April 2026